In the sought after Shenandoah neighborhood on Lansing's west side! Offering over 2,000 square feet of living space, this three-bedroom, three-bathroom home is designed for both comfort and flexibility. Inside you'll find two inviting living rooms, a dedicated dining area, and a finished basement, perfect for entertaining, hobbies, or extra storage. The home carries the charm of an earlier era, giving you the perfect canvas to add your own modern updates while still enjoying its solid structure and spacious layout. Step into the backyard to discover a cozy retreat featuring a deck, a whimsical arch, and plenty of space to relax or gather with friends. It's a sweet spot that makes the property feel warm and welcoming. Maybe add mature landscaping/ gardens. With its thoughtful design, roomy footprint, and neighborhood appeal, this home blends comfort, potential, and charm in one of Lansing's most established communities.
Sold for $353,000
$353,000
6510 Conestoga Dr, Lansing, MI 48917
3beds
2,100sqft
Single Family Residence
Built in 1988
10,454 Square Feet Lot
$363,600 Zestimate®
$168/sqft
$2,413 Estimated rent
Home value
$363,600
$284,000 - $469,000
$2,413/mo
Zestimate® history
Owner options
List your home for rent
$2,413/mo
Rent Zestimate®
Find your next renter with Zillow Rental Manager. Plus, with online applications, you can quickly screen prospective tenants – for free.
$2,413/mo
Rent Zestimate®
Refinance and save
$2,447/mo
Est. payment
Refinancing to a lower rate could help reduce your monthly payments and save thousands over the life of the loan.
$2,447/mo
Est. payment
Explore your selling options
Work with a Zillow partner agent
Leverage their expertise and Zillow's premium Showcase listings to get your home seen by more buyers.
Get startedList with your own agent
Get your home in front of millions of buyers by listing it on Zillow.
Learn how to do itSell it yourself
Take full control of how buyers see your home on Zillow by listing For Sale by Owner (FSBO).
List your homeWhat's special
Finished basementDedicated dining areaCozy retreatSolid structureSpacious layout
Zillow last checked:
Listing updated:
Listed by:
Michael Graham 517-719-8952,
RE/MAX Real Estate Professionals
Bought with:
MacIntyre & Cowen Team
RE/MAX Real Estate Professionals
Source: Greater Lansing AOR,MLS#: 291318
Facts & features
Interior
Bedrooms & bathrooms
- Bedrooms: 3
- Bathrooms: 3
- Full bathrooms: 2
- 1/2 bathrooms: 1
Primary bedroom
- Level: Second
- Area: 205.7 Square Feet
- Dimensions: 12.1 x 17
Bedroom 2
- Level: Second
- Area: 175.68 Square Feet
- Dimensions: 12.2 x 14.4
Bedroom 3
- Level: Second
- Area: 121 Square Feet
- Dimensions: 11 x 11
Dining room
- Description: COMBO
- Level: First
- Area: 0 Square Feet
- Dimensions: 0 x 0
Family room
- Level: First
- Area: 380.8 Square Feet
- Dimensions: 14 x 27.2
Kitchen
- Description: COMBO
- Level: First
- Area: 0 Square Feet
- Dimensions: 0 x 0
Living room
- Description: COMBO
- Level: First
- Area: 414.4 Square Feet
- Dimensions: 14 x 29.6
Other
- Level: Basement
- Area: 588 Square Feet
- Dimensions: 21 x 28
Other
- Description: FOYER
- Level: First
- Area: 77.72 Square Feet
- Dimensions: 6.7 x 11.6
Heating
- Forced Air
Cooling
- Central Air
Appliances
- Included: Other
- Laundry: Electric Dryer Hookup, In Bathroom, Inside, Main Level
Features
- Flooring: Carpet, Hardwood
- Basement: Egress Windows,Finished,Full,Partially Finished,Sump Pump
- Number of fireplaces: 1
Interior area
- Total structure area: 2,584
- Total interior livable area: 2,100 sqft
- Finished area above ground: 1,500
- Finished area below ground: 600
Property
Parking
- Parking features: Finished, Garage
Features
- Levels: Two
- Stories: 2
- Patio & porch: Covered, Front Porch, Porch, Rear Porch
- Fencing: Fenced,Full
Lot
- Size: 10,454 Square Feet
- Dimensions: 70 x 149
Details
- Foundation area: 1084
- Parcel number: 04007290020000
- Zoning description: Zoning
Construction
Type & style
- Home type: SingleFamily
- Architectural style: Contemporary
- Property subtype: Single Family Residence
Materials
- Vinyl Siding
- Foundation: Block
- Roof: Shingle
Condition
- Year built: 1988
Utilities & green energy
- Sewer: Public Sewer
- Water: Public
Community & HOA
Community
- Subdivision: Shenandoah
Location
- Region: Lansing
Financial & listing details
- Price per square foot: $168/sqft
- Tax assessed value: $352,600
- Annual tax amount: $4,738
- Date on market: 9/17/2025
- Listing terms: Cash,Conventional,FHA
- Road surface type: Paved
Price history
| Date | Event | Price |
|---|---|---|
| 11/20/2025 | Sold | $353,000-1.9%$168/sqft |
Source:  Greater Lansing AOR #291318 Report a problem Greater Lansing AOR #291318 Report a problem | ||
| 9/29/2025 | Pending sale | $359,900$171/sqft |
Source: Greater Lansing AOR #291318 Report a problem | ||
| 9/17/2025 | Listed for sale | $359,900$171/sqft |
Source: Greater Lansing AOR #291318 Report a problem | ||
Public tax history
| Year | Property taxes | Tax assessment |
|---|---|---|
| 2025 | $4,739 | $176,300 +3.7% |
| 2024 | -- | $170,000 +38.1% |
| 2021 | $3,789 +1.5% | $123,100 +3.8% |
| 2020 | $3,732 | $118,600 +8.5% |
| 2019 | $3,732 +6.4% | $109,344 +1.2% |
| 2018 | $3,508 +3% | $108,000 +1.9% |
| 2017 | $3,407 | $106,000 +5.1% |
| 2016 | -- | $100,900 +4.1% |
| 2015 | -- | $96,900 +8.3% |
| 2014 | -- | $89,500 +0.6% |
| 2013 | -- | $89,000 -2.8% |
| 2011 | -- | $91,600 -1.9% |
| 2010 | -- | $93,400 -8.5% |
| 2009 | -- | $102,100 -5.8% |
| 2008 | -- | $108,400 -2% |
| 2007 | -- | $110,600 +3.5% |
| 2006 | -- | $106,900 +1.7% |
| 2005 | -- | $105,100 +4.3% |
| 2004 | -- | $100,800 +5.5% |
| 2002 | -- | $95,500 +4.9% |
| 2001 | -- | $91,000 |
Find assessor info on the county website
Neighborhood: 48917
Nearby homes
- $331,4004 bd3 ba2.1k sqft6516 Conestoga Dr, Lansing, MI 48917Off Market
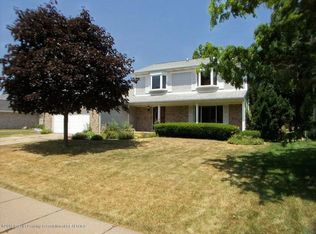
- $380,9005 bd3 ba2.8k sqft6502 Conestoga Dr, Lansing, MI 48917Off Market
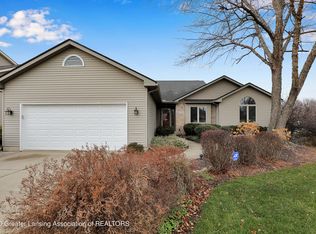
- $309,2003 bd2 ba1.6k sqft6520 Conestoga Dr, Lansing, MI 48917Off Market
- $346,1003 bd3 ba1.6k sqft6509 French Creek Dr, Lansing, MI 48917Off Market
- $337,0003 bd3 ba3k sqft6503 French Creek Dr, Lansing, MI 48917Off Market
- $362,7003 bd2 ba3.3k sqft6526 Conestoga Dr, Lansing, MI 48917Off Market
- $355,1003 bd3 ba1.6k sqft6517 French Creek Dr, Lansing, MI 48917Off Market
- $411,0004 bd4 ba1.9k sqft6511 Conestoga Dr, Lansing, MI 48917Off Market
Nearby schools
GreatSchools rating
- 6/10Leon W Hayes Intermediate SchoolGrades: 5-6Distance: 2.8 mi
- 9/10Leon W. Hayes Middle SchoolGrades: 7-8Distance: 5.7 mi
- 7/10Grand Ledge High SchoolGrades: 9-12Distance: 5.5 mi
Schools provided by the listing agent
- High: Grand Ledge
Source: Greater Lansing AOR. This data may not be complete. We recommend contacting the local school district to confirm school assignments for this home.
Get a cash offer in 3 minutes
Find out how much your home could sell for in as little as 3 minutes with a no-obligation cash offer.
Estimated market value
$363,600
Get a cash offer in 3 minutes
Find out how much your home could sell for in as little as 3 minutes with a no-obligation cash offer.
Estimated market value
$363,600
- Michigan
- Eaton County
- Lansing
- 48917
- 6510 Conestoga Dr
