Skip main navigation
Off market
Street View
  • $313,400

    6510 E 15th St N, Wichita, KS 67206

    4beds
    2,376sqft
    Single Family OnSite Blt
    Built in 1965
    10,000 Square Feet Lot
    $313,400 Zestimate®
    $132/sqft
    $2,042 Estimated rent

    Home value

    $313,400

    $291,000 - $335,000

    $2,042/mo

    Zestimate® history
    Loading
    Loading...

    Owner options

    List your home for rent

    $2,042/mo

    Rent Zestimate®

    Find your next renter with Zillow Rental Manager. Plus, with online applications, you can quickly screen prospective tenants – for free.

    Learn more

    $2,042/mo

    Rent Zestimate®

    Refinance and save

    $1,992/mo

    Est. payment

    Refinancing to a lower rate could help reduce your monthly payments and save thousands over the life of the loan.

    See today's rates

    $1,992/mo

    Est. payment

    Explore your selling options

    Work with a Zillow partner agent

    Leverage their expertise and Zillow's premium Showcase listings to get your home seen by more buyers.

    Get started

    List with your own agent

    Get your home in front of millions of buyers by listing it on Zillow.

    Learn how to do it

    Sell it yourself

    Take full control of how buyers see your home on Zillow by listing For Sale by Owner (FSBO).

    List your home

    What's special

    New low e windowsBasement rec roomNew stain resistant carpetStainless steel appliancesMature trees

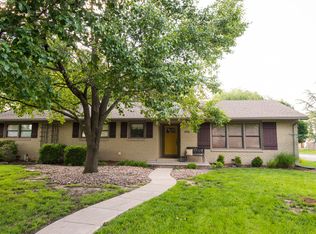
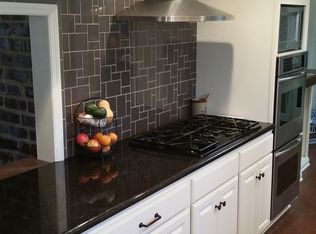
    Completely restored to near new condition, everything touched. New paint inside and out, new stain resistant carpet, new 3/4” hardwood floor in living room, water heater, sump pumps with battery backup, garage door, garage opener, new roof 3 years ago, new water main into house, baths remodeled, new low E windows, Smart Home with Nest thermostat, security lighting front and rear, driveway camera with microphone view anywhere on your smart phone, keyless entry key pad door lock, centralized wifi hookup, cedar fenced back yard, 2 car garage, KitchenAid convection oven with food warmer drawer, microwave, stainless steel appliances, dish washer, gas range with vent hood exhaust, Marble, Granite and Corona counters, large patio door to covered deck, nice land scape, mature trees, front door mail box delivery. Gutter and down spouts piped to the street, basement rec room, drain tile and wall anchor system, wood burning fireplace in family room.

    This property is off market, which means it's not currently listed for sale or rent on Zillow. This may be different from what's available on other websites or public sources.

    Facts & features

    Interior

    Bedrooms & bathrooms
    • Bedrooms: 4
    • Bathrooms: 2
    • Full bathrooms: 2
    Heating
    • Forced air, Gas
    Cooling
    • Central
    Appliances
    • Included: Dishwasher, Garbage disposal, Microwave, Range / Oven
    • Laundry: Lower Level
    Features
    • Ceiling Fan(s), Pantry, Gas Hookup, Eating Space in Kitchen
    • Flooring: Tile, Other, Carpet, Concrete, Hardwood
    • Doors: Storm Door(s)
    • Windows: Storm Windows/Ins Glass, Window Coverings-Part
    • Basement: Partially finished
    • Has fireplace: Yes
    • Fireplace features: Wood Burning, One, Family Room, Gas Starter, Fireplace Doors/Screens
    Interior area
    • Total interior livable area: 2,376 sqft
    • Finished area below ground: 616

    Property

    Parking
    • Total spaces: 2
    • Parking features: Garage - Attached
    Features
    • Patio & porch: Deck, Covered Deck
    • Exterior features: Other, Brick
    • Fencing: Wood
    • Frontage type: Paved Frontage
    Lot
    • Size: 10,000 sqft
    • Features: Standard
    Details
    • Parcel number: 087113070320501500
    • Other equipment: Range Hood

    Construction

    Type & style
    • Home type: SingleFamily
    • Architectural style: Traditional
    • Property subtype: Single Family OnSite Blt
    Materials
    • Frame
    • Foundation: Other
    • Roof: Composition
    Condition
    • Year built: 1965

    Utilities & green energy

    • Electric: 220 Volts in Laundry
    • Sewer: Sewer
    • Water: Public
    • Utilities for property: Natural Gas

    Community & neighborhood

    Location
    • Region: Wichita

    Other

    Other facts
    • WaterSource: Public
    • Flooring: Carpet, Tile, Laminate - Other
    • Heating: Forced Air, Gas
    • Appliances: Dishwasher, Range/Oven, Disposal, Microwave
    • FireplaceYN: true
    • InteriorFeatures: Ceiling Fan(s), Pantry, Gas Hookup, Eating Space in Kitchen
    • Basement: Finished, Full, View Out
    • GarageYN: true
    • AttachedGarageYN: true
    • HeatingYN: true
    • PatioAndPorchFeatures: Deck, Covered Deck
    • CoolingYN: true
    • FireplaceFeatures: Wood Burning, One, Family Room, Gas Starter, Fireplace Doors/Screens
    • FireplacesTotal: 1
    • Roof: Composition
    • ArchitecturalStyle: Traditional
    • ElectricOnPropertyYN: True
    • ParkingFeatures: Attached, Garage Door Opener
    • CoveredSpaces: 2
    • Cooling: Central Air, Electric
    • Fencing: Wood
    • DoorFeatures: Storm Door(s)
    • Sewer: Sewer
    • LaundryFeatures: Lower Level
    • RoomMasterBedroomFeatures: Granite Counters, Master Bedroom Bath
    • BelowGradeFinishedArea: 616
    • RoomKitchenLevel: Main
    • RoomLivingRoomLevel: Main
    • RoomMasterBedroomLevel: Upper
    • ExteriorFeatures: Rain Gutters
    • FrontageType: Paved Frontage
    • BelowGradeFinishedAreaSource: court house
    • Utilities: Natural Gas
    • Electric: 220 Volts in Laundry
    • OtherEquipment: Range Hood
    • PropertySubType: Single Family OnSite Blt
    • WindowFeatures: Storm Windows/Ins Glass, Window Coverings-Part
    • LotFeatures: Standard
    • RoomBasementFeatures: Bsmt Rec/Family Room
    • ConstructionMaterials: Frame w/Less than 50% Mas
    • MlsStatus: Active

    Price history

    DateEventPrice
    4/16/2026Listing removed--
    Source: Owner Report a problem
    1/16/2026Price change$330,000+4.8%$139/sqft
    Source: Owner Report a problem
    1/11/2026Pending sale$315,000$133/sqft
    Source: Owner Report a problem
    11/29/2025Price change$315,000-4.5%$133/sqft
    Source: Owner Report a problem
    10/21/2025Listed for sale$330,000+37.5%$139/sqft
    Source: Owner Report a problem
    12/14/2022Sold--
    Source: SCKMLS as distributed by MLS GRID #617937 Report a problem
    10/6/2022Listed for sale$240,000$101/sqft
    Source: SCKMLS as distributed by MLS GRID #613234 Report a problem
    10/3/2022Pending sale$240,000$101/sqft
    Source: SCKMLS as distributed by MLS GRID #613234 Report a problem
    9/7/2022Price change$240,000-4%$101/sqft
    Source: SCKMLS as distributed by MLS GRID #613234 Report a problem
    7/14/2022Price change$250,000-9.1%$105/sqft
    Source: SCKMLS as distributed by MLS GRID #613234 Report a problem
    6/22/2022Listed for sale$275,000+37.6%$116/sqft
    Source: SCKMLS as distributed by MLS GRID #613234 Report a problem
    5/11/2020Listing removed$199,900$84/sqft
    Source: J Russell #580475 Report a problem
    4/29/2020Listed for sale$199,900+14.2%$84/sqft
    Source: J Russell #580475 Report a problem
    8/3/2016Listing removed$175,000$74/sqft
    Source: Owner Report a problem
    6/26/2016Listed for sale$175,000-2.7%$74/sqft
    Source: Owner Report a problem
    2/9/2016Listing removed$179,900$76/sqft
    Source: Berkshire Hathaway PenFed - East #508379 Report a problem
    8/11/2015Listed for sale$179,900$76/sqft
    Source: Berkshire Hathaway PenFed - EAST #508379 Report a problem
    6/30/2008Sold--
    Source: Agent Provided Report a problem
    5/25/2008Listed for sale$179,900$76/sqft
    Source: Listhub #237915 Report a problem

    Public tax history

    YearProperty taxesTax assessment
    2025$2,937 +10.5%$27,532 +11.5%
    2024$2,657 -16.2%$24,691 -12.8%
    2023$3,172 +14.1%$28,302
    2022$2,780 +9.5%--
    2021$2,538 +4.7%--
    2020$2,425 -0.2%$21,126
    2019$2,429 +3.8%$21,126 +4%
    2018$2,340 -0.1%$20,309
    2017$2,342 +108.4%--
    2016$1,124 -51.1%--
    2015$2,299 +2.1%--
    2014$2,252 --
    2013-- --
    2012-- --
    2011-- $20,126 +29.2%
    2008-- $15,583 +6%
    2007-- $14,698 +6%
    2006-- $13,870 +3%
    2005-- $13,467 +3%
    2004-- $13,076
    2003-- $13,076 +6%
    2002-- $12,340 +3%
    2000-- $11,984

    Find assessor info on the county website

    Neighborhood: 67206

    Nearby schools

    GreatSchools rating
    Schools provided by the listing agent
    • Elementary: Price-Harris
    • Middle: Coleman
    • High: Southeast
    • District: Wichita School District (USD 259)

    Source: The MLS. This data may not be complete. We recommend contacting the local school district to confirm school assignments for this home.

    Get pre-qualified for a loan
    At Zillow Home Loans, we can pre-qualify you in as little as 5 minutes with no impact to your credit score.

    An equal housing lender. NMLS #10287.

    Sell for more on Zillow
    Get a Zillow Showcase℠ listing at no additional cost and you could sell for .
    $313,400
    2% more
    +$6,268
    With Zillow Showcase(estimated)
    $319,668