This beautifully maintained 3/3/2 in Westwood Heights offers the perfect blend of charm and modern style. At just 7 years old, the home feels brand new and features thoughtful custom interior upgrades that make every space feel special. Enjoy a bright, welcoming layout and a story-and-a-half design that provides flexibility for your lifestyle. Outside, relax by the inground pool or take advantage of the large storage shed for tools, hobbies, or outdoor gear. Nestled in the heart of Lumberton, this home offers comfort, convenience, and a warm neighborhood feel.
Contingent
$405,000
6510 Georgetown Ln, Lumberton, TX 77657
3beds
2,254sqft
Single Family Residence
Built in ----
8,276 Square Feet Lot
$405,300 Zestimate®
$180/sqft
$-- HOA
What's special
Inground poolStory-and-a-half designBright welcoming layout
- 47 days
- 123
- 1
Zillow last checked:
Listing updated:
Listed by:
Kimberly Dandurant 409-656-6756,
eXp Realty, LLC
Source: BBOR,MLS#: 270281
Facts & features
Interior
Bedrooms & bathrooms
- Bedrooms: 3
- Bathrooms: 3
- Full bathrooms: 3
Rooms
- Room types: Entry
Primary bedroom
- Area: 232
- Dimensions: 16 x 14.5
Bedroom 2
- Area: 200
- Dimensions: 12.5 x 16
Bedroom 3
- Area: 126.5
- Dimensions: 11.5 x 11
Primary bathroom
- Features: Double Sink, Jetted Tub, Sep. Shower
Dining room
- Features: Formal Dining
- Area: 168
- Dimensions: 14 x 12
Kitchen
- Area: 238
- Dimensions: 14 x 17
Living room
- Features: Living Room
- Area: 380
- Dimensions: 19 x 20
Heating
- Central Electric
Cooling
- Central Electric
Appliances
- Included: Dishwasher, Free-Standing Range, Disposal, Gas Range, Plumbed For Ice Maker, Microwave, Vented Exhaust Fan
- Laundry: Inside, Wash/Dry Connection
Features
- Ceiling Fan(s), Primary Bdrm Down, Sheetrock, Split Bdrm Plan, Breakfast Bar, Granite Counters, Kitchen Island, Pantry
- Flooring: Laminate, Tile
- Windows: Double Pane Windows
- Has fireplace: Yes
- Fireplace features: Gas Log
Interior area
- Total structure area: 2,254
- Total interior livable area: 2,254 sqft
Property
Parking
- Total spaces: 2
- Parking features: Attached
- Attached garage spaces: 2
Features
- Stories: 1
- Patio & porch: Covered
- Has private pool: Yes
- Pool features: In Ground
- Fencing: Wood Privacy
Lot
- Size: 8,276 Square Feet
Details
- Additional structures: Storage
- Parcel number: 002072001205
- Special conditions: Standard
Construction
Type & style
- Home type: SingleFamily
- Property subtype: Single Family Residence
Materials
- Brick Veneer
- Foundation: Slab
- Roof: Arch. Comp. Shingle
Condition
- 6 - 10 Yrs.
- New construction: No
Utilities & green energy
- Sewer: City Sewer
- Water: City Water
Community & HOA
Community
- Subdivision: Westwood Heights
HOA
- Has HOA: Yes
Location
- Region: Lumberton
Financial & listing details
- Price per square foot: $180/sqft
- Tax assessed value: $310,974
- Date on market: 8/19/2026
- Listing terms: Cash,Conventional,FHA,VA Loan
- Road surface type: Concrete
Estimated market value
$405,300
$385,000 - $426,000
$3,568/mo
Price history
| Date | Event | Price |
|---|---|---|
| 9/1/2026 | Contingent | $405,000$180/sqft |
Source:  BBOR #270281 Report a problem BBOR #270281 Report a problem | ||
| 8/19/2026 | Listed for sale | $405,000+1.4%$180/sqft |
Source: BBOR #270281 Report a problem | ||
| 8/11/2026 | Listing removed | $399,500$177/sqft |
Source:  HAR #27120030 Report a problem HAR #27120030 Report a problem | ||
| 7/27/2026 | Pending sale | $399,500$177/sqft |
Source: BBOR #269378 Report a problem | ||
| 7/20/2026 | Listed for sale | $399,500$177/sqft |
Source: BBOR #269378 Report a problem | ||
Public tax history
| Year | Property taxes | Tax assessment |
|---|---|---|
| 2025 | -- | $310,974 -0.8% |
| 2024 | $4,065 -10.5% | $313,331 -6% |
| 2023 | $4,543 -26.3% | $333,186 -6.4% |
| 2022 | $6,165 +6.4% | $356,072 |
| 2021 | $5,797 +11.2% | -- |
| 2020 | $5,212 +735.3% | $314,370 +2899.7% |
| 2019 | $624 | $10,480 |
Find assessor info on the county website
Monthly payment
Est. payment
Payment breakdown
Explore the cost of this home by adjusting the details. Changes won't be saved.Climate risks
Neighborhood: 77657
Nearby schools
Schools provided by the listing agent
- District: Lumberton
Source: BBOR. This data may not be complete. We recommend contacting the local school district to confirm school assignments for this home.
Similar homes
- $409,5004 bd4 ba2.2k sqft6740 Palace Dr, Lumberton, TX 77657For Sale

 MLS ID #268763, Sunni Moseley, Advantage Real Estate. BBOR
 - $332,0003 bd2 ba2.1k sqft6235 Jenny Ln, Lumberton, TX 77657For Sale
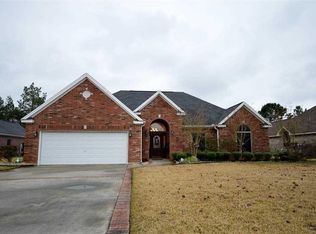 MLS ID #270716, Jeff Hill, RE/MAX ONE. BBOR
 - $429,9004 bd3 ba3k sqft5160 Westgate Ln, Lumberton, TX 77657For Sale
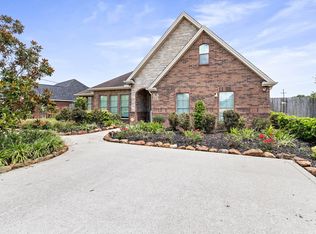 MLS ID #75868604, Amber Landry, Landry Realty LLC. HAR
 - $492,5003 bd3 ba2.7k sqft125 Jace Dr, Lumberton, TX 77657For Sale
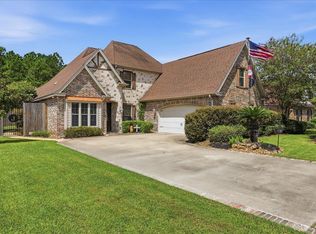 MLS ID #270198, Jamie Hanson, Property Pros Real Estate & Co. BBOR
 - $409,9994 bd3 ba2.5k sqft106 Beechwood Dr, Lumberton, TX 77657For SaleMLS ID #268010, Paula Burk, RE/MAX ONE. BBOR
- $429,0003 bd2 ba2.6k sqft1205 Redoak Dr, Lumberton, TX 77657For SaleMLS ID #270664, Cheri Kelly, RE/MAX ONE - Orange County. BBOR
- $485,0004 bd2 ba2.4k sqft108 Saylors Way, Lumberton, TX 77657For SaleMLS ID #271392, Stephanie Plake, JLA Realty. BBOR
- $279,5003 bd2 ba1.6k sqft6601 Palace Dr, Lumberton, TX 77657For SaleMLS ID #271203, Jamie Blanchard, JLA Realty. BBOR
- $299,5003 bd2 ba1.8k sqft5680 Westchase Loop, Lumberton, TX 77657For SaleMLS ID #270955, Shelby Green, JLA Realty. BBOR
- $544,9004 bd4 ba3.2k sqft1570 Kalas Cir, Lumberton, TX 77657For SaleMLS ID #269873, Stephanie Plake, JLA Realty. BBOR
- $535,5004 bd4 ba2.9k sqft102 Mandavilla Way, Lumberton, TX 77657For SaleMLS ID #270516, Kerry Moncla, RE/MAX ONE. BBOR
