Skip main navigation
Sold for $190,000
  • $190,000

    6510 Guyer Ave, Philadelphia, PA 19142

    3beds
    1,102sqft
    Townhouse
    Built in 1920
    1,061 Square Feet Lot
    $195,200 Zestimate®
    $172/sqft
    $1,465 Estimated rent

    Home value

    $195,200

    $178,000 - $217,000

    $1,465/mo

    Zestimate® history
    Loading
    Loading...

    Owner options

    List your home for rent

    $1,465/mo

    Rent Zestimate®

    Find your next renter with Zillow Rental Manager. Plus, with online applications, you can quickly screen prospective tenants – for free.

    Learn more

    $1,465/mo

    Rent Zestimate®

    Refinance and save

    $1,259/mo

    Est. payment

    Refinancing to a lower rate could help reduce your monthly payments and save thousands over the life of the loan.

    See today's rates

    $1,259/mo

    Est. payment

    Explore your selling options

    Work with a Zillow partner agent

    Leverage their expertise and Zillow's premium Showcase listings to get your home seen by more buyers.

    Get started

    List with your own agent

    Get your home in front of millions of buyers by listing it on Zillow.

    Learn how to do it

    Sell it yourself

    Take full control of how buyers see your home on Zillow by listing For Sale by Owner (FSBO).

    List your home

    What's special

    New garage doorShaker-style cabinetsRenovated bathroomClean finished spaceLaundry areaPrivate parking areaBradford hot water tank
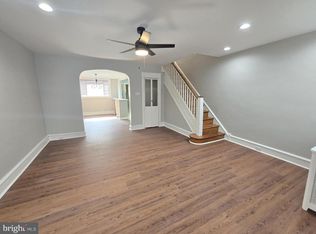
    Welcome to 6510 Guyer Avenue, a beautifully maintained 3-bedroom, 1-bath home located in the vibrant Elmwood neighborhood of Southwest Philadelphia. Elmwood is a community known for its accessibility, proximity to parks, and convenient public transportation, offering a strong sense of neighborhood pride and growth. This charming home blends classic details with modern upgrades. The first floor features an enclosed front porch/sunroom, a spacious living room, and a formal dining area, all showcasing original hardwood floors that were recently refinished. The upgraded kitchen includes new stainless steel appliances, shaker-style cabinets, granite countertops, subway tile backsplash, luxury vinyl plank flooring, and a garbage disposal. A bonus pantry room offers additional counter and cabinet space for added functionality. Upstairs, you'll find three well-sized bedrooms with new wall-to-wall carpeting and a renovated bathroom featuring a new full-size shower, updated vanity, and toilet. The partially above-grade basement includes a walk-out rear entrance, a clean finished space with new carpeting, and access to a 1-car built-in garage and small private parking area. The laundry area is neatly organized, and the mechanical systems have been upgraded with a top-tier Energy Star-rated Bosch heating system and a Bradford hot water tank. The home has been professionally insulated, including the attic and garage, for increased energy efficiency and year-round comfort. Additional upgrades include a new garage door (to be installed by the seller) and a 1-year American Home Shield home warranty for added peace of mind. Located near shopping, public transit, parks, and major roadways, 6510 Guyer Avenue is move-in ready and waiting for its next proud owner. Don't miss the opportunity to make this lovingly updated home yours!

    Zillow last checked:

    Listing updated:

    Listed by:

    Al Perry 610-842-4635,

    Century 21 Advantage Gold-South Philadelphia

    Bought with:

    Ty Chhan, RS3555739

    Redfin Corporation

    Source: Bright MLS,MLS#: PAPH2461204MLS Logo

    Facts & features

    Interior

    Bedrooms & bathrooms
    • Bedrooms: 3
    • Bathrooms: 1
    • Full bathrooms: 1
    Bedroom 1
    • Features: Flooring - Carpet
    • Level: Upper
    Bedroom 2
    • Features: Flooring - Carpet
    • Level: Upper
    Bedroom 3
    • Features: Flooring - Carpet
    • Level: Upper
    Basement
    • Level: Lower
    Bonus room
    • Features: Flooring - Carpet
    • Level: Lower
    Dining room
    • Features: Flooring - HardWood
    • Level: Main
    Other
    • Features: Bathroom - Walk-In Shower, Flooring - Tile/Brick
    • Level: Upper
    Kitchen
    • Features: Kitchen - Gas Cooking, Flooring - Luxury Vinyl Plank
    • Level: Main
    Laundry
    • Level: Lower
    Living room
    • Features: Flooring - HardWood
    • Level: Main
    Other
    • Features: Flooring - HardWood
    • Level: Main
    Heating
    • ENERGY STAR Qualified Equipment, Hot Water, Natural Gas
    Cooling
    • None
    Appliances
    • Included: Microwave, Disposal, Dryer, Oven/Range - Gas, Refrigerator, Stainless Steel Appliance(s), Water Heater, Gas Water Heater
    • Laundry: In Basement, Laundry Room
    Features
    • Bathroom - Walk-In Shower, Dining Area, Floor Plan - Traditional
    • Flooring: Carpet, Hardwood, Luxury Vinyl
    • Basement: Improved,Interior Entry,Exterior Entry,Rear Entrance,Walk-Out Access
    • Has fireplace: No
    Interior area
    • Total structure area: 1,102
    • Total interior livable area: 1,102 sqft
    • Finished area above ground: 1,102
    • Finished area below ground: 0

    Property

    Parking
    • Total spaces: 2
    • Parking features: Built In, Garage Faces Rear, Attached, Driveway, On Street
    • Attached garage spaces: 1
    • Uncovered spaces: 1
    Accessibility
    • Accessibility features: None
    Features
    • Levels: Two
    • Stories: 2
    • Patio & porch: Patio
    • Exterior features: Awning(s), Sidewalks, Street Lights
    • Pool features: None
    • Fencing: Wrought Iron
    Lot
    • Size: 1,061 sqft
    • Dimensions: 16.00 x 65.00
    Details
    • Additional structures: Above Grade, Below Grade
    • Parcel number: 406320500
    • Zoning: RM1
    • Zoning description: Residential
    • Special conditions: Standard

    Construction

    Type & style
    • Home type: Townhouse
    • Architectural style: AirLite
    • Property subtype: Townhouse
    Materials
    • Masonry
    • Foundation: Stone
    Condition
    • Very Good
    • New construction: No
    • Year built: 1920

    Utilities & green energy

    • Electric: 100 Amp Service, Circuit Breakers
    • Sewer: Public Sewer
    • Water: Public

    Community & neighborhood

    Location
    • Region: Philadelphia
    • Subdivision: Philadelphia (southwest)
    • Municipality: PHILADELPHIA

    Other

    Other facts
    • Listing agreement: Exclusive Right To Sell
    • Listing terms: FHA,Conventional,PHFA,VA Loan,Cash
    • Ownership: Fee Simple

    Price history

    DateEventPrice
    5/14/2025Sold$190,000+0.1%$172/sqft
    Source: Bright MLS #PAPH2461204 Report a problem
    4/18/2025Pending sale$189,850$172/sqft
    Source: Bright MLS #PAPH2461204 Report a problem
    4/8/2025Price change$189,850-5%$172/sqft
    Source: Bright MLS #PAPH2461204 Report a problem
    3/26/2025Listed for sale$199,850+519.6%$181/sqft
    Source: Bright MLS #PAPH2461204 Report a problem
    10/15/2014Listing removed$850$1/sqft
    Source: Century 21 Advantage Gold-South Philadelphia #6463263 Report a problem
    9/27/2014Listed for rent$850$1/sqft
    Source: Century 21 Advantage Gold-South Philadelphia #6463263 Report a problem
    11/27/2002Sold$32,257+29%$29/sqft
    Source: Public Record Report a problem
    4/19/1999Sold$25,000$23/sqft
    Source: Public Record Report a problem

    Public tax history

    YearProperty taxesTax assessment
    2025$1,776 +55.3%$126,900 +55.3%
    2024$1,144 $81,700
    2023$1,144 +4.3%$81,700
    2022$1,096 --
    2021$1,096 +8.3%--
    2018$1,012 --
    2017$1,012 +20.3%--
    2016$841 --
    2015$841 --
    2014$841 +4.5%$60,100 +420.3%
    2012$805 $11,552
    2011-- $11,552
    2010-- $11,552
    2009-- $11,552
    2008-- $11,552
    2007-- $11,552 +7.4%
    2006-- $10,752
    2005-- $10,752
    2004-- $10,752 +9.1%
    2003-- $9,856
    2002-- $9,856 +2.7%
    2000-- $9,600
    1999-- $9,600

    Find assessor info on the county website

    Neighborhood: Elmwood

    Nearby schools

    GreatSchools rating
    Schools provided by the listing agent
    • District: Philadelphia City

    Source: Bright MLS. This data may not be complete. We recommend contacting the local school district to confirm school assignments for this home.

    Get a cash offer in 3 minutes
    Find out how much your home could sell for in as little as 3 minutes with a no-obligation cash offer.
    Estimated market value
    $195,200
    Get a cash offer in 3 minutes
    Find out how much your home could sell for in as little as 3 minutes with a no-obligation cash offer.
    Estimated market value
    $195,200