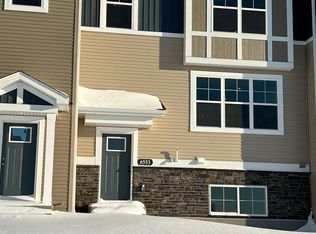
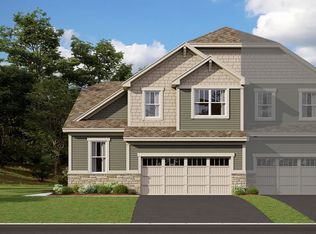
The Minnehaha floorplan offers 3 bedrooms and 2.5 bathrooms in 1,864 square feet of living space. The covered front stoop, spacious 2-car garage, and craftsman-style exterior all add to the striking curb appeal. The look-out basement offers plenty of extra space. The open kitchen design is well-appointed with 'oyster' colored cabinetry, upgraded quartz countertops, and a tile backsplash. The stainless steel appliances include a gas slide-in range, a microwave, a fingerprint-resistant dishwasher, and a French-door refrigerator. The large center island allows for ample serving space and seating. The family room showcases a striking electric fireplace with a stained box mantel. Enjoy convenient, main-level living with both the owner's suite and laundry on the first floor. The laundry even includes a washer and dryer! The owner's suite has a double-sink vanity, quartz countertops, and a walk-in closet. The 2nd floor has 2 impressive large bedrooms. Get into this home before the year ends
This property is off market, which means it's not currently listed for sale or rent on Zillow. This may be different from what's available on other websites or public sources.