Welcome to this lovely 3-4 bedroom, 3 full bath tri-level home offering over 1,848 square feet of living space on a spacious lot. Filled with natural light throughout, this home welcomes you with an open living room that flows seamlessly into the kitchen, featuring clean countertops and ample cabinetry. The downstairs level offers incredible flexibility perfect for a potential in-law unit, private guest space, or even rental opportunity with its own separate living area. Upstairs, you'll find an oversized primary suite complete with a private balcony overlooking the sparkling pool your own peaceful retreat. Step outside into your backyard oasis, where there's plenty of space to relax, swim, and entertain just in time for summer BBQs and gatherings. Conveniently located within walking distance to Laguna High School and Wackford Aquatic Complex, and close to shopping, dining, and more, this home truly offers comfort and convenience. We will have a clear section 1 pest report before close of escrow. Come take a look today. Seller is motivated!
Closed
$575,000
6510 Kenbridge St, Elk Grove, CA 95758
3beds
1,848sqft
Single Family Residence
Built in 1996
6,133 Square Feet Lot
$574,200 Zestimate®
$311/sqft
$2,864 Estimated rent
Home value
$574,200
$523,000 - $626,000
$2,864/mo
Zestimate® history
Owner options
List your home for rent
$2,864/mo
Rent Zestimate®
Find your next renter with Zillow Rental Manager. Plus, with online applications, you can quickly screen prospective tenants – for free.
$2,864/mo
Rent Zestimate®
Refinance and save
$3,876/mo
Est. payment
Refinancing to a lower rate could help reduce your monthly payments and save thousands over the life of the loan.
$3,876/mo
Est. payment
Explore your selling options
Work with a Zillow partner agent
Leverage their expertise and Zillow's premium Showcase listings to get your home seen by more buyers.
Get startedList with your own agent
Get your home in front of millions of buyers by listing it on Zillow.
Learn how to do itSell it yourself
Take full control of how buyers see your home on Zillow by listing For Sale by Owner (FSBO).
List your homeWhat's special
Spacious lotBackyard oasisAmple cabinetryOversized primary suiteClean countertops
Zillow last checked:
Listing updated:
Listed by:
Kim Carlson DRE #01847324 916-595-9932,
eXp Realty of Northern California, Inc.
Bought with:
Lisa Torres, DRE #01483787
eXp Realty of California Inc.
Source: MetroList Services of CA,MLS#: 226064402Originating MLS: MetroList Services, Inc.
Facts & features
Interior
Bedrooms & bathrooms
- Bedrooms: 3
- Bathrooms: 3
- Full bathrooms: 3
Primary bedroom
- Features: Balcony
Dining room
- Features: Dining/Family Combo
Kitchen
- Features: Breakfast Area, Kitchen/Family Combo
Heating
- Central
Cooling
- Ceiling Fan(s), Central Air
Appliances
- Included: Free-Standing Gas Range, Free-Standing Refrigerator, Free-Standing Gas Oven
- Laundry: Inside
Features
- Flooring: Carpet, Laminate
- Number of fireplaces: 1
- Fireplace features: Family Room
Interior area
- Total structure area: 0
- Total interior livable area: 1,848 sqft
Property
Parking
- Total spaces: 2
- Parking features: Garage Door Opener, Garage Faces Front
- Garage spaces: 2
Features
- Has private pool: Yes
- Pool features: In Ground
- Fencing: Back Yard
Lot
- Size: 6,133 Square Feet
- Features: Landscape Back, Landscape Front
Details
- Parcel number: 11712200690000
- Zoning: rd-5
- Special conditions: Standard
Construction
Type & style
- Home type: SingleFamily
- Property subtype: Single Family Residence
Materials
- Stucco, Wood
- Foundation: Slab
- Roof: Tile
Condition
- Year built: 1996
Utilities & green energy
- Electric: 220 Volts
- Sewer: Public Sewer
- Water: Meter on Site
- Utilities for property: Cable Available, Internet Available, Solar
Green energy
- Energy generation: Solar
Community & HOA
Location
- Region: Elk Grove
Financial & listing details
- Price per square foot: $311/sqft
- Tax assessed value: $288,945
- Price range: $575K - $575K
- Date on market: 9/20/2026
Price history
| Date | Event | Price |
|---|---|---|
| 9/3/2026 | Sold | $575,000$311/sqft |
Source: MetroList Services of CA #226064402 Report a problem | ||
| 8/26/2026 | Pending sale | $575,000$311/sqft |
Source: MetroList Services of CA #226064402 Report a problem | ||
| 8/22/2026 | Listing removed | $575,000$311/sqft |
Source: eXp Realty #226064402 Report a problem | ||
| 8/17/2026 | Pending sale | $575,000$311/sqft |
Source: MetroList Services of CA #226064402 Report a problem | ||
| 8/12/2026 | Price change | $575,000-1.7%$311/sqft |
Source: MetroList Services of CA #226064402 Report a problem | ||
| 7/21/2026 | Price change | $585,000-2.3%$317/sqft |
Source: MetroList Services of CA #226064402 Report a problem | ||
| 7/2/2026 | Price change | $599,000+1.5%$324/sqft |
Source: MetroList Services of CA #226064402 Report a problem | ||
| 6/19/2026 | Price change | $590,000-4.1%$319/sqft |
Source: MetroList Services of CA #226064402 Report a problem | ||
| 6/12/2026 | Pending sale | $615,000$333/sqft |
Source: MetroList Services of CA #226064402 Report a problem | ||
| 5/22/2026 | Listed for sale | $615,000-1.6%$333/sqft |
Source: MetroList Services of CA #226064402 Report a problem | ||
| 5/11/2026 | Listing removed | $625,000$338/sqft |
Source: MetroList Services of CA #226044191 Report a problem | ||
| 4/10/2026 | Listed for sale | $625,000+303.2%$338/sqft |
Source: MetroList Services of CA #226044191 Report a problem | ||
| 12/26/1996 | Sold | $155,000$84/sqft |
Source: Public Record Report a problem | ||
Public tax history
| Year | Property taxes | Tax assessment |
|---|---|---|
| 2026 | -- | $288,945 +2% |
| 2025 | $3,267 +0.9% | $283,281 +2% |
| 2024 | $3,237 +2.9% | $277,727 +2% |
| 2023 | $3,145 +1.4% | $272,282 +2% |
| 2022 | $3,102 +1.6% | $266,944 +2% |
| 2021 | $3,054 +1.7% | $261,711 +1% |
| 2020 | $3,004 +1.9% | $259,029 +2% |
| 2019 | $2,947 +2.9% | $253,951 +2% |
| 2018 | $2,865 +2.1% | $248,973 +2% |
| 2017 | $2,807 +4.9% | $244,092 +2% |
| 2016 | $2,675 +3.8% | $239,307 +1.5% |
| 2015 | $2,578 | $235,713 +2% |
| 2014 | $2,578 | $231,097 +0.5% |
| 2013 | -- | $230,053 +10.7% |
| 2012 | -- | $207,853 -6% |
| 2011 | -- | $221,122 +0.8% |
| 2010 | -- | $219,470 +1.8% |
| 2008 | -- | $215,680 +2% |
| 2007 | -- | $211,452 +2% |
| 2006 | -- | $207,307 +2% |
| 2005 | -- | $203,243 +2% |
| 2004 | -- | $199,259 +1.9% |
| 2003 | -- | $195,608 +2% |
| 2002 | -- | $191,774 +2% |
| 2001 | -- | $188,015 +2% |
| 2000 | -- | $184,330 |
Find assessor info on the county website
Neighborhood: Valley High-North Laguna
Nearby homes
- $589,8004 bd3 ba1.8k sqft6520 Kenbridge St, Elk Grove, CA 95758Off Market
- $561,7004 bd3 ba1.9k sqft6500 Kenbridge St, Elk Grove, CA 95758Off Market
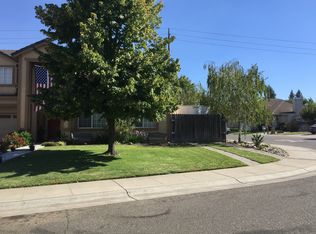
- $540,5004 bd2 ba1.5k sqft6530 Kenbridge St, Elk Grove, CA 95758Off Market
- $525,0003 bd2 ba1.4k sqft6505 Star Hawk Ct, Elk Grove, CA 95758Off Market
- $507,3003 bd2 ba1.5k sqft6509 Star Hawk Ct, Elk Grove, CA 95758Off Market
- $535,9003 bd2 ba1.5k sqft6501 Star Hawk Ct, Elk Grove, CA 95758Off Market
- $536,4003 bd3 ba1.7k sqft6513 Star Hawk Ct, Elk Grove, CA 95758Off Market
- $527,6004 bd2 ba1.5k sqft6521 Kenbridge St, Elk Grove, CA 95758Off Market
Nearby schools
GreatSchools rating
- 6/10John Ehrhardt Elementary SchoolGrades: K-6Distance: 0.7 mi
- 4/10Harriet G. Eddy Middle SchoolGrades: 7-8Distance: 1.4 mi
- 7/10Laguna Creek High SchoolGrades: 9-12Distance: 0.6 mi
Get a cash offer in 3 minutes
Find out how much your home could sell for in as little as 3 minutes with a no-obligation cash offer.
Estimated market value
$574,200
Get a cash offer in 3 minutes
Find out how much your home could sell for in as little as 3 minutes with a no-obligation cash offer.
Estimated market value
$574,200
- California
- Sacramento County
- Sacramento
- 95758
- Valley High-North Laguna
- 6510 Kenbridge St
