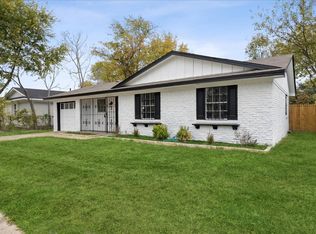
Welcome to this stunning fully renovated home! No spared details! Gorgeous gold accents throughout the home, you can find them in the kitchen and bathrooms with beautiful dark tile and dark cabinets for the perfect contrast. This home offers 5 bedrooms and 2 bathrooms with beautiful vinyl flooring and modern touches. Come take a look at this beautiful property! GORGEOUS QUARTZ IN KITCHEN AND RESTROOMS, NEW ROOF.
Sold
Price Unknown
6510 Leaning Oaks St, Dallas, TX 75241
5beds
1,586sqft
Single Family Residence
Built in 1972
7,043 Square Feet Lot
$236,100 Zestimate®
$--/sqft
$2,209 Estimated rent
Home value
$236,100
$215,000 - $260,000
$2,209/mo
Zestimate® history
Owner options
List your home for rent
$2,209/mo
Rent Zestimate®
Find your next renter with Zillow Rental Manager. Plus, with online applications, you can quickly screen prospective tenants – for free.
$2,209/mo
Rent Zestimate®
Refinance and save
Refinancing to a lower rate could help reduce your monthly payments and save thousands over the life of the loan.
Explore your selling options
Work with a Zillow partner agent
Leverage their expertise and Zillow's premium Showcase listings to get your home seen by more buyers.
Get startedList with your own agent
Get your home in front of millions of buyers by listing it on Zillow.
Learn how to do itSell it yourself
Take full control of how buyers see your home on Zillow by listing For Sale by Owner (FSBO).
List your homeWhat's special
Modern touchesVinyl flooringGold accentsDark cabinetsDark tileNew roof
Zillow last checked:
Listing updated:
Listed by:
Angelica Lazo 0782846 817-889-3522,
Su Kaza Realty, LLC 817-889-3522
Bought with:
Toni Gale Feyerherm
Keller Williams Rockwall
Source: NTREIS,MLS#: 20757897
Facts & features
Interior
Bedrooms & bathrooms
- Bedrooms: 5
- Bathrooms: 2
- Full bathrooms: 2
Primary bedroom
- Features: Ceiling Fan(s), Walk-In Closet(s)
- Level: First
- Dimensions: 13 x 13
Bedroom
- Features: Ceiling Fan(s)
- Level: First
- Dimensions: 9 x 10
Bedroom
- Features: Ceiling Fan(s)
- Level: First
- Dimensions: 13 x 10
Bedroom
- Features: Ceiling Fan(s)
- Level: First
- Dimensions: 11 x 11
Bedroom
- Features: Ceiling Fan(s)
- Level: First
- Dimensions: 10 x 18
Primary bathroom
- Features: Granite Counters
- Level: First
- Dimensions: 5 x 8
Dining room
- Level: First
- Dimensions: 9 x 8
Other
- Features: Granite Counters
- Level: First
- Dimensions: 8 x 5
Kitchen
- Features: Granite Counters
- Level: First
- Dimensions: 9 x 8
Laundry
- Level: First
- Dimensions: 10 x 8
Living room
- Features: Ceiling Fan(s)
- Level: First
- Dimensions: 14 x 15
Heating
- Central
Cooling
- Central Air
Appliances
- Included: Electric Oven, Electric Range
Features
- Decorative/Designer Lighting Fixtures, Open Floorplan
- Flooring: Vinyl
- Has basement: No
- Has fireplace: No
Interior area
- Total interior livable area: 1,586 sqft
Property
Parking
- Parking features: Driveway
- Has uncovered spaces: Yes
Features
- Levels: One
- Stories: 1
- Pool features: None
Lot
- Size: 7,043 Square Feet
Details
- Parcel number: 00000640515750000
Construction
Type & style
- Home type: SingleFamily
- Architectural style: Detached
- Property subtype: Single Family Residence
- Attached to another structure: Yes
Materials
- Foundation: Slab
- Roof: Shingle
Condition
- Year built: 1972
Utilities & green energy
- Sewer: Public Sewer
- Water: Public
- Utilities for property: Electricity Connected, Sewer Available, Water Available
Community & HOA
Community
- Subdivision: Highland Hills West
HOA
- Has HOA: No
Location
- Region: Dallas
Financial & listing details
- Tax assessed value: $229,290
- Annual tax amount: $4,852
- Date on market: 10/18/2024
- Cumulative days on market: 102 days
- Listing terms: Cash,Conventional,FHA,VA Loan
- Electric utility on property: Yes
Price history
| Date | Event | Price |
|---|---|---|
| 2/12/2025 | Sold | -- |
Source: NTREIS #20757897 Report a problem | ||
| 2/5/2025 | Pending sale | $241,998$153/sqft |
Source: NTREIS #20757897 Report a problem | ||
| 1/29/2025 | Contingent | $241,998$153/sqft |
Source: NTREIS #20757897 Report a problem | ||
| 1/28/2025 | Price change | $241,9980%$153/sqft |
Source: NTREIS #20757897 Report a problem | ||
| 1/24/2025 | Price change | $241,9990%$153/sqft |
Source: NTREIS #20757897 Report a problem | ||
| 1/16/2025 | Price change | $242,000-2%$153/sqft |
Source: NTREIS #20757897 Report a problem | ||
| 1/11/2025 | Price change | $247,000-0.4%$156/sqft |
Source: NTREIS #20757897 Report a problem | ||
| 1/2/2025 | Price change | $248,000-2%$156/sqft |
Source: NTREIS #20757897 Report a problem | ||
| 12/19/2024 | Price change | $252,9980%$160/sqft |
Source: NTREIS #20757897 Report a problem | ||
| 12/16/2024 | Listed for sale | $252,999$160/sqft |
Source: NTREIS #20757897 Report a problem | ||
| 12/12/2024 | Contingent | $252,999$160/sqft |
Source: NTREIS #20757897 Report a problem | ||
| 12/10/2024 | Price change | $252,999-0.4%$160/sqft |
Source: NTREIS #20757897 Report a problem | ||
| 12/7/2024 | Price change | $253,999-0.4%$160/sqft |
Source: NTREIS #20757897 Report a problem | ||
| 11/26/2024 | Price change | $254,9990%$161/sqft |
Source: NTREIS #20757897 Report a problem | ||
| 11/21/2024 | Price change | $255,000-1.9%$161/sqft |
Source: NTREIS #20757897 Report a problem | ||
| 11/15/2024 | Price change | $259,9980%$164/sqft |
Source: NTREIS #20757897 Report a problem | ||
| 11/8/2024 | Price change | $259,999-1.9%$164/sqft |
Source: NTREIS #20757897 Report a problem | ||
| 10/30/2024 | Price change | $264,9990%$167/sqft |
Source: NTREIS #20757897 Report a problem | ||
| 10/18/2024 | Listed for sale | $265,000$167/sqft |
Source: NTREIS #20757897 Report a problem | ||
Public tax history
| Year | Property taxes | Tax assessment |
|---|---|---|
| 2025 | $5,106 | $229,290 |
| 2024 | -- | $229,290 +8.4% |
| 2023 | -- | $211,440 +34.9% |
| 2022 | -- | $156,770 +21.1% |
| 2021 | -- | $129,460 |
| 2020 | -- | $129,460 +15.1% |
| 2019 | -- | $112,500 +26.6% |
| 2018 | -- | $88,840 +22.2% |
| 2017 | -- | $72,700 +27% |
| 2016 | -- | $57,230 +29.9% |
| 2015 | -- | $44,060 +15.3% |
| 2014 | -- | $38,220 |
| 2013 | -- | -- |
| 2012 | -- | -- |
| 2011 | -- | -- |
| 2010 | -- | -- |
| 2009 | -- | -- |
| 2008 | -- | -- |
| 2007 | -- | -- |
| 2005 | -- | -- |
| 2004 | -- | -- |
| 2003 | -- | -- |
| 2002 | -- | -- |
| 2001 | -- | -- |
Find assessor info on the county website
Neighborhood: 75241
Nearby homes
- $--3 bd1 ba963 sqft6514 Leaning Oaks St, Dallas, TX 75241Sold
- $167,1003 bd1 ba1.2k sqft6504 Leaning Oaks St, Dallas, TX 75241Off Market
- $235,6003 bd2 ba1.2k sqft3214 Alta Mesa Dr, Dallas, TX 75241Off Market

- $195,4003 bd2 ba1.5k sqft6520 Leaning Oaks St, Dallas, TX 75241Off Market
- $205,0004 bd2 ba1.2k sqft6541 Cinnamon Oaks Ct, Dallas, TX 75241Off Market
- $188,3003 bd2 ba1.2k sqft6470 Leaning Oaks St, Dallas, TX 75241Off Market
- $143,4002 bd1 ba963 sqft3220 Alta Mesa Dr, Dallas, TX 75241Off Market
- $191,0003 bd2 ba1.2k sqft6511 Leaning Oaks St, Dallas, TX 75241Off Market
Nearby schools
GreatSchools rating
- 4/10J N Ervin Elementary SchoolGrades: PK-5Distance: 1.5 mi
- 3/10Royce West Leadership SchoolGrades: 6-8Distance: 0.7 mi
- 2/10Wilmer-Hutchins High SchoolGrades: 9-12Distance: 2.2 mi
Schools provided by the listing agent
- Elementary: Ervin
- Middle: Kennedy
- High: Smith
- District: Dallas ISD
Source: NTREIS. This data may not be complete. We recommend contacting the local school district to confirm school assignments for this home.
Get a cash offer in 3 minutes
Find out how much your home could sell for in as little as 3 minutes with a no-obligation cash offer.
Estimated market value
$236,100
Get a cash offer in 3 minutes
Find out how much your home could sell for in as little as 3 minutes with a no-obligation cash offer.
Estimated market value
$236,100
- Texas
- Dallas County
- Dallas
- 75241
- 6510 Leaning Oaks St
