Skip main navigation
Sold for $1,500,000
  • $1,500,000

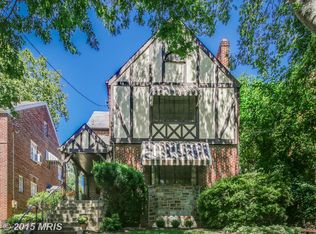
    6510 Luzon Ave NW, Washington, DC 20012

    6beds
    4,583sqft
    Single Family Residence
    Built in 1941
    4,360 Square Feet Lot
    $1,482,500 Zestimate®
    $327/sqft
    $6,194 Estimated rent

    Home value

    $1,482,500

    $1.38M - $1.60M

    $6,194/mo

    Zestimate® history
    Loading
    Loading...

    Owner options

    List your home for rent

    $6,194/mo

    Rent Zestimate®

    Find your next renter with Zillow Rental Manager. Plus, with online applications, you can quickly screen prospective tenants – for free.

    Learn more

    $6,194/mo

    Rent Zestimate®

    Refinance and save

    $7,154/mo

    Est. payment

    Refinancing to a lower rate could help reduce your monthly payments and save thousands over the life of the loan.

    See today's rates

    $7,154/mo

    Est. payment

    Explore your selling options

    Work with a Zillow partner agent

    Leverage their expertise and Zillow's premium Showcase listings to get your home seen by more buyers.

    Get started

    List with your own agent

    Get your home in front of millions of buyers by listing it on Zillow.

    Learn how to do it

    Sell it yourself

    Take full control of how buyers see your home on Zillow by listing For Sale by Owner (FSBO).

    List your home

    What's special

    Accordion glass doorWood-burning stone fireplaceCustom wet barLarge showerGourmet kitchenGourmet galley kitchenQuartz countertops
    Price negotiable! Luxury living minutes from Rock Creek Park! This newly transformed 6 bedrooms, 7 bathrooms (5 full and 2 half), 4,583 sqft. home features an entertainment suite, income producing lower level, private fenced-in patio/backyard, 2 car parking garage with 2 additional tandem spaces in the rear of the home. The gourmet kitchen features quartz countertops including a 14 ft long island. The top-of-the-line appliances include 48” Bertazzoni range (6 burners, 2 convection ovens and griddle), Dacor 42” wide built-in fridge with 2 icemakers (regular and cocktail ice) and filtered water, KitchenAid multi-use undercabinet fridge, dishwasher, and built-in microwave. The solid wood custom Kraftmaid cabinetry tops it all off. The eat-in kitchen opens to a large breakfast nook, dining room and living room which features a new wood-burning stone fireplace surrounded by built-ins. The kitchen also offers a 9 ft-wide accordion glass door that fully opens to a new Trex deck in the backyard. The third level features three generous bedrooms with ensuite baths. Baths includes floating vanities with ample storage. The primary bath renders a 7 ft soaking tub, large shower, and private toilet closet. The fourth level adds an additional large bedroom and full bath, and a huge entertainment suite which includes a custom wet bar (glass cabinetry, beverage fridge and under cabinet fridge with freezer compartment). The lower-level features a gourmet galley kitchen with quartz countertops, Kraftmaid cabinetry, stainless steel appliances (stove, microwave, dishwasher, fridge with filtered water and ice) and washer and dryer. This income producing walkout lower-level offers a legal bedroom (with egress), full bath, and ample storage. The property has a detached fully insulated multi-use space with all new heating and cooling system, windows, insulated garage door, hot water heater and a half-bath. This space can currently be used as an office, studio, gym, hobby space, or as a 2-car garage. There is also a recently approved DC building permit and approved plans to transform this space to an income producing ADU. Property also has 2 additional parking spaces in the newly built parking pad next to the garage. No compromises during this home’s transformation: dual zone Trane heating and cooling, new 30-year CertainTeed roof, solid brick-and-block on 3 sides with new concrete siding on the new addition, all plumbing fixtures are Delta, Grohe or Kohler including pull-out hand sprays in all showers, all wood floors are Stainmaster lifetime waterproof flooring, and all new plumbing and electrical systems. Currently on the edge of desirable Brightwood and under a 10 min. walk to Rock Creek Park, the new Whole Foods at Walter Reed and the Fort Stevens Rec Center.

    Zillow last checked:

    Listing updated:

    Listed by:

    Robert Morris 202-213-5184,

    Keller Williams Capital Properties,

    Listing Team: Dmv War Team, Co-Listing Team: Dmv War Team,Co-Listing Agent: Russell Carter 202-953-0777,

    Keller Williams Capital Properties

    Bought with:

    Tyler Garrison, SP98367155

    Compass

    Source: Bright MLS,MLS#: DCDC2152770MLS Logo

    Facts & features

    Interior

    Bedrooms & bathrooms
    • Bedrooms: 6
    • Bathrooms: 7
    • Full bathrooms: 5
    • 1/2 bathrooms: 2
    • Main level bathrooms: 2
    Basement
    • Description: Percent Finished: 100.0
    • Area: 729
    Heating
    • Hot Water, Natural Gas
    Cooling
    • None
    Appliances
    • Included: Microwave, Built-In Range, Dishwasher, Dryer, Dual Flush Toilets, Ice Maker, Oven/Range - Gas, Water Heater, Washer, Gas Water Heater
    • Laundry: Lower Level, Upper Level, Laundry Room
    Features
    • Flooring: Hardwood
    • Basement: Finished,Heated,Exterior Entry,Walk-Out Access
    • Number of fireplaces: 1
    • Fireplace features: Stone, Wood Burning
    Interior area
    • Total structure area: 4,583
    • Total interior livable area: 4,583 sqft
    • Finished area above ground: 3,854
    • Finished area below ground: 729

    Property

    Parking
    • Total spaces: 4
    • Parking features: Covered, Surface, Secured, Private, Attached, Attached Carport, Off Street
    • Attached garage spaces: 2
    • Carport spaces: 2
    • Covered spaces: 4
    • Details: Garage Sqft: 392
    Accessibility
    • Accessibility features: None
    Features
    • Levels: Four
    • Stories: 4
    • Pool features: None
    Lot
    • Size: 4,360 sqft
    • Features: Suburban, Urban Land-Sassafras-Chillum
    Details
    • Additional structures: Above Grade, Below Grade
    • Parcel number: 2731//0076
    • Zoning: 4
    • Special conditions: Standard

    Construction

    Type & style
    • Home type: SingleFamily
    • Architectural style: Traditional
    • Property subtype: Single Family Residence
    Materials
    • Brick
    • Foundation: Block
    Condition
    • Excellent
    • New construction: No
    • Year built: 1941
    • Major remodel year: 2024

    Utilities & green energy

    • Electric: 200+ Amp Service
    • Sewer: Public Sewer
    • Water: Public
    • Utilities for property: Natural Gas Available, Electricity Available, Sewer Available, Water Available

    Community & neighborhood

    Location
    • Region: Washington
    • Subdivision: Brightwood

    Other

    Other facts
    • Listing agreement: Exclusive Agency
    • Listing terms: Cash,Private Financing Available,Conventional,Bank Portfolio
    • Ownership: Fee Simple

    Price history

    DateEventPrice
    12/17/2024Sold$1,500,000-11.8%$327/sqft
    Source: Bright MLS #DCDC2152770 Report a problem
    11/20/2024Contingent$1,699,900$371/sqft
    Source: Bright MLS #DCDC2152770 Report a problem
    10/27/2024Price change$1,699,900-5.6%$371/sqft
    Source: Bright MLS #DCDC2152770 Report a problem
    9/9/2024Price change$1,799,900-7.7%$393/sqft
    Source: Bright MLS #DCDC2152770 Report a problem
    8/17/2024Price change$1,949,000-11.4%$425/sqft
    Source: Bright MLS #DCDC2152770 Report a problem
    8/5/2024Listed for sale$2,200,000+203.4%$480/sqft
    Source: Bright MLS #DCDC2152770 Report a problem
    8/17/2023Sold$725,000$158/sqft
    Source: Bright MLS #DCDC2096146 Report a problem
    5/19/2023Pending sale$725,000$158/sqft
    Source: Bright MLS #DCDC2096146 Report a problem
    5/13/2023Listed for sale$725,000$158/sqft
    Source: Bright MLS #DCDC2096146 Report a problem

    Public tax history

    YearProperty taxesTax assessment
    2025$6,066 +2.5%$1,443,940 +107.4%
    2024$5,917 +5.4%$696,170 +5.4%
    2023$5,614 +11.8%$660,420 +11.8%
    2022$5,021 +3.6%$590,650 +3.6%
    2021$4,845 +1.7%$570,040 +1.7%
    2020$4,763 +4.3%$560,410 +4.3%
    2018$4,568 +4.4%$537,360 +4.4%
    2017$4,375 +6%$514,730 +6%
    2016$4,129 +9.5%$485,790 +9.5%
    2015$3,771 +10.7%$443,700 +10.7%
    2014$3,406 -0.4%$400,670 -0.4%
    2013$3,418 -4.5%$402,100 -4.5%
    2012$3,577 $420,830
    2011$3,577 +234.3%$420,830 -9.5%
    2010$1,070 +10%$465,180 -9.6%
    2009$973 +13%$514,510 +6.9%
    2007$861 +5.2%$481,130 +25.4%
    2006$818 -6.2%$383,810 +20%
    2005$872 +12%$319,840 +7.6%
    2004$779 +12%$297,250 +70%
    2003$695 +0%$174,855
    2002$695 $174,855
    2001$695 $174,855

    Find assessor info on the county website

    Neighborhood: Brightwood

    Nearby schools

    GreatSchools rating
    Schools provided by the listing agent
    • Elementary: Brightwood Educational Campus
    • Middle: Deal
    • High: Coolidge Senior
    • District: District Of Columbia Public Schools

    Source: Bright MLS. This data may not be complete. We recommend contacting the local school district to confirm school assignments for this home.

    Get a cash offer in 3 minutes
    Find out how much your home could sell for in as little as 3 minutes with a no-obligation cash offer.
    Estimated market value
    $1,482,500
    Get a cash offer in 3 minutes
    Find out how much your home could sell for in as little as 3 minutes with a no-obligation cash offer.
    Estimated market value
    $1,482,500