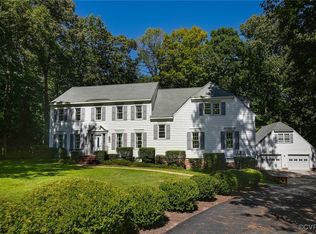
Nestled on a semi private wooded 1-acre lot, this transitional-style home offers the perfect blend of comfort and tranquility. With nearly 2600 square feet of living space, including 3 bedrooms and 2.5 bathrooms, it welcomes you with open arms. Step into the bright and airy entryway that sets the tone for the inviting ambiance throughout. The kitchen boasts ample cabinet space, newer dishwasher, smooth cooktop, and a morning room perfect for savoring your morning coffee while soaking in the views. The spacious family room beckons with its vaulted ceiling, cozy fireplace, and a wet bar. Just off the family room is versatile flex space that provides many possibilities—a home office, hobby room, play room, or reading room. Retreat to the expansive first-floor primary suite flows to the en-suite bathroom through french doors and features two separate vanities, a shower, and a corner soaking tub. A large walk in closet completes the primary suite. Upstairs, two generously sized bedrooms await, along with another full bath, and additional flex space with shelving that is ideal for a playroom, sitting area, or home office. Storage is abundant with a linen closet, walk-in storage, and a convenient pull-down attic. The two-car side-load garage, finished with drywall and equipped with shelving and a laundry sink, offers plenty of space for your vehicles and storage needs. Off-street parking accommodates 4+ cars. Outside, a rear deck and screened porch provide the perfect setting for outdoor enjoyment and relaxation amidst the natural beauty of the surrounding landscape. Priced to accommodate updates, this wonderful space is waiting for your personal touch, allowing you to create a home where you can make cherished memories for years to come. Within past three years current owner has replaced hot water heater, installed new gas furnace and replaced some windows. New garage bay door installed April 2024. Schedule your showing today and discover the potential of this captivating property with no HOA restrictions.
Sold for $405,000
$405,000
6510 Masada Dr, Chesterfield, VA 23838
3beds
2,576sqft
Single Family Residence
Built in 1989
1.06 Acres Lot
$475,100 Zestimate®
$157/sqft
$2,902 Estimated rent
Home value
$475,100
$451,000 - $499,000
$2,902/mo
Zestimate® history
Owner options
List your home for rent
$2,902/mo
Rent Zestimate®
Find your next renter with Zillow Rental Manager. Plus, with online applications, you can quickly screen prospective tenants – for free.
$2,902/mo
Rent Zestimate®
Refinance and save
$2,574/mo
Est. payment
Refinancing to a lower rate could help reduce your monthly payments and save thousands over the life of the loan.
$2,574/mo
Est. payment
Explore your selling options
Work with a Zillow partner agent
Leverage their expertise and Zillow's premium Showcase listings to get your home seen by more buyers.
Get startedList with your own agent
Get your home in front of millions of buyers by listing it on Zillow.
Learn how to do itSell it yourself
Take full control of how buyers see your home on Zillow by listing For Sale by Owner (FSBO).
List your homeWhat's special
Zillow last checked:
Listing updated:
Listed by:
Holly Baker 804-366-5711,
Baker Real Estate
Bought with:
Steve Johnson, 0225064129
BHHS PenFed Realty
Source: CVRMLS,MLS#: 2411647 Originating MLS: Central Virginia Regional MLS
Originating MLS: Central Virginia Regional MLSFacts & features
Interior
Bedrooms & bathrooms
- Bedrooms: 3
- Bathrooms: 3
- Full bathrooms: 2
- 1/2 bathrooms: 1
Primary bedroom
- Description: Wonderful space,walk in closet,huge en-suite bath
- Level: First
- Dimensions: 0 x 0
Bedroom 2
- Description: Carpet, Nice Closet Space
- Level: Second
- Dimensions: 0 x 0
Bedroom 3
- Description: Carpet, Nice Closet Space
- Level: Second
- Dimensions: 0 x 0
Additional room
- Description: Off of family room, great for office space/flex rm
- Level: First
- Dimensions: 0 x 0
Additional room
- Description: Perfect sitting/flex room or media room
- Level: Second
- Dimensions: 0 x 0
Dining room
- Description: Wood floors, natural light
- Level: First
- Dimensions: 0 x 0
Family room
- Description: Vaulted ceiling, wet bar, brick fireplace
- Level: First
- Dimensions: 0 x 0
Foyer
- Description: Ceramic flooring and coat closet
- Level: First
- Dimensions: 0 x 0
Other
- Description: Tub & Shower
- Level: First
Other
- Description: Tub & Shower
- Level: Second
Half bath
- Level: First
Kitchen
- Description: Wood floors, tons of cabinets, gas cooking
- Level: First
- Dimensions: 0 x 0
Laundry
- Description: Walk in laundry, cabinet storage
- Level: First
- Dimensions: 0 x 0
Sitting room
- Description: Wood floors, tons of natural light
- Level: First
- Dimensions: 0 x 0
Heating
- Forced Air, Natural Gas
Cooling
- Central Air, Zoned
Appliances
- Included: Dryer, Dishwasher, Exhaust Fan, Electric Cooking, Gas Water Heater, Microwave, Oven, Refrigerator, Smooth Cooktop, Stove, Trash Compactor, Washer
- Laundry: Washer Hookup, Dryer Hookup
Features
- Wet Bar, Bedroom on Main Level, Ceiling Fan(s), Cathedral Ceiling(s), Separate/Formal Dining Room, Double Vanity, Fireplace, Jetted Tub, Skylights, Walk-In Closet(s), Central Vacuum
- Flooring: Carpet, Tile, Vinyl, Wood
- Windows: Screens, Skylight(s)
- Basement: Crawl Space
- Attic: Floored,Pull Down Stairs,Walk-In
- Number of fireplaces: 1
- Fireplace features: Masonry
Interior area
- Total interior livable area: 2,576 sqft
- Finished area above ground: 2,576
- Finished area below ground: 0
Property
Parking
- Total spaces: 2
- Parking features: Attached, Driveway, Finished Garage, Garage, Off Street, Oversized, Paved, Garage Faces Rear, Two Spaces, Garage Faces Side
- Attached garage spaces: 2
- Has uncovered spaces: Yes
Features
- Patio & porch: Rear Porch, Screened, Deck, Porch
- Exterior features: Deck, Lighting, Porch, Storage, Shed, Paved Driveway
- Pool features: None
- Has spa: Yes
- Fencing: None
Lot
- Size: 1.06 Acres
- Features: Wooded, Cul-De-Sac
Details
- Parcel number: 777640197300000
- Zoning description: R15
Construction
Type & style
- Home type: SingleFamily
- Architectural style: Transitional
- Property subtype: Single Family Residence
Materials
- Brick, Block, Drywall, Hardboard
Condition
- Resale
- New construction: No
- Year built: 1989
Utilities & green energy
- Sewer: Septic Tank
- Water: Public
Community & HOA
Community
- Security: Smoke Detector(s)
- Subdivision: Glebe Point West
Location
- Region: Chesterfield
Financial & listing details
- Price per square foot: $157/sqft
- Tax assessed value: $380,100
- Annual tax amount: $3,458
- Date on market: 9/8/2025
- Ownership: Individuals
- Ownership type: Sole Proprietor
Price history
| Date | Event | Price |
|---|---|---|
| 6/10/2024 | Sold | $405,000+1.3%$157/sqft |
Source:  CVRMLS #2411647 Report a problem CVRMLS #2411647 Report a problem | ||
| 5/13/2024 | Pending sale | $399,900$155/sqft |
Source: CVRMLS #2411647 Report a problem | ||
| 5/10/2024 | Listed for sale | $399,900$155/sqft |
Source: CVRMLS #2411647 Report a problem | ||
Public tax history
| Year | Property taxes | Tax assessment |
|---|---|---|
| 2025 | $3,702 -6.9% | $416,000 -5.9% |
| 2024 | $3,978 +15% | $442,000 +16.3% |
| 2023 | $3,459 +7.3% | $380,100 +8.4% |
| 2022 | $3,225 +3.5% | $350,500 +6.9% |
| 2021 | $3,114 +5.5% | $327,800 +5.5% |
| 2020 | $2,952 +3% | $310,700 +3% |
| 2019 | $2,866 +55.2% | $301,700 +2.3% |
| 2018 | $1,846 -15.9% | $294,900 +5.8% |
| 2017 | $2,196 | $278,800 +1.1% |
| 2016 | $2,196 +29.1% | $275,700 +1.1% |
| 2015 | $1,701 +67.7% | $272,600 +3.3% |
| 2014 | $1,014 | $264,000 |
| 2013 | -- | $264,000 -1.5% |
| 2012 | -- | $268,000 -6% |
| 2011 | -- | $285,100 -3.5% |
| 2010 | -- | $295,300 -4.8% |
| 2009 | -- | $310,200 +0.1% |
| 2008 | -- | $309,800 +9.6% |
| 2007 | -- | $282,600 +11.9% |
| 2005 | -- | $252,500 +13.3% |
| 2004 | -- | $222,900 +10.3% |
| 2003 | -- | $202,000 +0.2% |
| 2002 | -- | $201,500 +3.1% |
| 2001 | -- | $195,500 |
Find assessor info on the county website
Neighborhood: 23838
Nearby homes
- $510,0004 bd3 ba3.1k sqft6502 Masada Dr, Chesterfield, VA 23838Sold
- $478,6004 bd2 ba2.7k sqft14411 Orangeburg Way, Chesterfield, VA 23838Off Market
- $455,8004 bd2 ba2.5k sqft14421 Orangeburg Way, Chesterfield, VA 23838Off Market
- $427,4004 bd2 ba2.4k sqft6511 Glebe Point Rd, Chesterfield, VA 23838Off Market
- $449,9005 bd3 ba2.7k sqft6521 Glebe Point Rd, Chesterfield, VA 23838Off Market
- $461,9003 bd2 ba2.4k sqft6500 Masada Dr, Chesterfield, VA 23838Off Market
- $517,8004 bd3 ba3.2k sqft6501 Glebe Point Rd, Chesterfield, VA 23838Off Market
- $536,0004 bd3 ba2.6k sqft6519 Masada Dr, Chesterfield, VA 23838Sold
Nearby schools
GreatSchools rating
- 6/10Ecoff Elementary SchoolGrades: PK-5Distance: 3.3 mi
- 4/10Matoaca Middle SchoolGrades: 6-8Distance: 4.4 mi
- 4/10Matoaca High SchoolGrades: 9-12Distance: 2.9 mi
Schools provided by the listing agent
- Elementary: Ecoff
- Middle: Matoaca
- High: Matoaca
Source: CVRMLS. This data may not be complete. We recommend contacting the local school district to confirm school assignments for this home.
Get a cash offer in 3 minutes
Find out how much your home could sell for in as little as 3 minutes with a no-obligation cash offer.
Estimated market value
$475,100
Get a cash offer in 3 minutes
Find out how much your home could sell for in as little as 3 minutes with a no-obligation cash offer.
Estimated market value
$475,100
- Virginia
- Chesterfield County
- Chesterfield
- 23838
- 6510 Masada Dr
