Skip main navigation
For sale
  • Price cut: $15K (7/8)
    $625,000

    6510 Miller Street, Arvada, CO 80004

    4beds
    2,292sqft
    : 
    Loading
    Get pre-qualified
    Single Family Residence
    Built in 1960
    8,159 Square Feet Lot
    $618,500 Zestimate®
    $273/sqft
    $-- HOA

    What's special

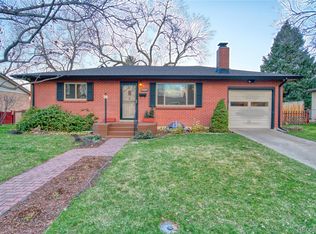
    Experience the perfect blend of comfort, style, and location in this beautifully updated ranch home nestled in Arvada's historic Alta Vista neighborhood. Ideally situated a single block from the Apex Tennis Center, Ralston Creek Trail, and Oak Park, this home offers an exceptional CO lifestyle with easy access to Olde Town Arvada. Warm and inviting, the main level welcomes you with abundant natural light, refinished hardwood floors, and an effortless flow between the spacious living room, dining area, and updated kitchen featuring newer stainless steel appliances, granite countertops, and pendant lighting. Three generously sized bedrooms are located on the main floor, including a private primary suite with a remodeled bathroom. An additional full bath completes the main level. The finished basement expands the living space with a spacious family room accented by built-in bookshelves and a game space. The generous fourth bedroom offers an ideal space for guests. An additional bonus space is perfect for a workout area or office. A 1/2 bath, dedicated laundry area, and storage room make the basement incredibly functional. Step outside and discover one of this home's true showstoppers- a private outdoor retreat, highlighted by a stunning white stone-tiled patio designed for entertaining, relaxing, and enjoying Colorado's beautiful seasons. Additional improvements include a newer roof (2024), fresh interior paint, refinished hardwood floors, all new blinds, a new front door, updated windows (2020), radon mitigation system (2021), high-end furnace and refrigerated air (2017), water heater (2017), new refrigerator and dishwasher, complete front and backyard landscaping remodel, a brand new storage shed, and additional off-street side parking for guests. Easy access to I-70, the foothills, world-renowned ski resorts, and everyday conveniences. Offering timeless updates, versatile living spaces, and an unbeatable location, this exceptional Arvada home is ready for you.
    30 days
    |
    1,579
    |
    59
    |

    Zillow last checked:

    Listing updated:

    Listed by:

    Danielle Dolan 720-300-3557 dolan.danielle@gmail.com,

    eXp Realty, LLC,

    Thomas Dolan 520-440-7738,

    eXp Realty, LLC

    Source: REcolorado as distributed by MLS GRID,MLS#: 6041943MLS Logo

    Loading...

      Facts & features

      Interior

      Bedrooms & bathrooms
      • Bedrooms: 4
      • Bathrooms: 3
      • Full bathrooms: 1
      • 3/4 bathrooms: 1
      • 1/2 bathrooms: 1
      • Main level bathrooms: 2
      • Main level bedrooms: 3
      Bedroom
      • Features: Primary Suite
      • Level: Main
      Bedroom
      • Level: Main
      Bedroom
      • Level: Main
      Bedroom
      • Description: Non-Conforming Due To No Egress Window; Includes A Large Closet
      • Level: Basement
      Bathroom
      • Features: En Suite Bathroom, Primary Suite
      • Level: Main
      Bathroom
      • Level: Main
      Bathroom
      • Level: Basement
      Bonus room
      • Level: Basement
      Dining room
      • Level: Main
      Family room
      • Level: Basement
      Kitchen
      • Level: Main
      Laundry
      • Level: Basement
      Living room
      • Level: Main
      Heating
      • Forced Air
      Cooling
      • Central Air
      Appliances
      • Included: Cooktop, Dishwasher, Disposal, Dryer, Microwave, Oven, Refrigerator, Washer
      • Laundry: In Unit
      Features
      • Built-in Features, Ceiling Fan(s), Eat-in Kitchen, Granite Counters, Pantry, Primary Suite, Radon Mitigation System
      • Flooring: Carpet, Tile, Wood
      • Windows: Double Pane Windows, Window Coverings, Window Treatments
      • Basement: Finished,Full
      Interior area
      • Total structure area: 2,292
      • Total interior livable area: 2,292 sqft
      • Finished area above ground: 1,146
      • Finished area below ground: 1,054
      Video & virtual tour

      Property

      Parking
      • Total spaces: 3
      • Parking features: Garage - Attached
      • Attached garage spaces: 1
      • Details: Off Street Spaces: 2
      Features
      • Levels: One
      • Stories: 1
      • Patio & porch: Patio
      • Exterior features: Private Yard
      • Fencing: Full
      Lot
      • Size: 8,159 Square Feet
      • Features: Corner Lot, Landscaped, Level
      Details
      • Parcel number: 019936
      • Zoning: RES
      • Special conditions: Standard

      Construction

      Type & style
      • Home type: SingleFamily
      • Architectural style: Traditional
      • Property subtype: Single Family Residence
      Materials
      • Brick, Wood Siding
      • Roof: Composition
      Condition
      • Updated/Remodeled
      • Year built: 1960

      Utilities & green energy

      • Sewer: Public Sewer
      • Water: Public
      • Utilities for property: Cable Available, Electricity Connected, Internet Access (Wired), Natural Gas Available, Natural Gas Connected

      Community & HOA

      Community
      • Security: Carbon Monoxide Detector(s)
      • Subdivision: Arvada West
      HOA
      • Has HOA: No
      Location
      • Region: Arvada

      Financial & listing details

      • Price per square foot: $273/sqft
      • Tax assessed value: $626,870
      • Annual tax amount: $4,040
      • Date on market: 6/11/2026
      • Listing terms: 1031 Exchange,Cash,Conventional,FHA,VA Loan
      • Exclusions: Sellers Personal Property
      • Ownership: Individual
      • Electric utility on property: Yes
      • Road surface type: Paved

        Estimated market value

        $618,500

        $588,000 - $649,000

        $3,308/mo

        Price history

        DateEventPrice
        7/8/2026Price change$625,000-2.3%$273/sqft
        Source: REcolorado as distributed by MLS GRID #6041943 Report a problem
        6/29/2026Price change$640,000-1.5%$279/sqft
        Source: REcolorado as distributed by MLS GRID #6041943 Report a problem
        6/11/2026Listed for sale$650,000+4%$284/sqft
        Source: REcolorado as distributed by MLS GRID #6041943 Report a problem
        3/20/2024Sold$625,000+1.6%$273/sqft
        Source: REcolorado as distributed by MLS GRID #3305825 Report a problem
        2/26/2024Pending sale$615,000$268/sqft
        Source: REcolorado as distributed by MLS GRID #3305825 Report a problem
        2/21/2024Listed for sale$615,000+13.9%$268/sqft
        Source: REcolorado as distributed by MLS GRID #3305825 Report a problem
        3/8/2021Sold$539,900$236/sqft
        Source: Public Record Report a problem
        12/5/2020Price change$539,900-3.6%$236/sqft
        Source: Resident Realty North Metro Llc #4083228 Report a problem
        11/29/2020Listed for sale$560,000+88.1%$244/sqft
        Source: Resident Realty North Metro Llc #4083228 Report a problem
        9/24/2014Sold$297,650+61.3%$130/sqft
        Source: Public Record Report a problem
        6/6/2013Sold$184,500+0.6%$80/sqft
        Source: Public Record Report a problem
        4/23/2013Listed for sale$183,400$80/sqft
        Source: ADVANTAGE MANAGEMENT & REAL ESTATE, LLC #1179104 Report a problem

        Public tax history

        YearProperty taxesTax assessment
        2025$3,798 -0.1%$39,180 -0.1%
        2024$3,803 +24.1%$39,205
        2023$3,064 -1.6%$39,205 +25.3%
        2022$3,115 +9.1%$31,292 -2.8%
        2021$2,854 $32,192 +8.8%
        2020$2,854 +1.4%$29,579
        2019$2,816 +13.1%$29,579 +16.4%
        2018$2,489 $25,419
        2017$2,489 +41.7%$25,419 +39.3%
        2016$1,756 $18,243
        2015$1,756 +24%$18,243 +30.4%
        2014$1,417 +102.8%$13,994
        2013$699 -48.9%$13,994 +0.4%
        2012$1,368 +0.6%$13,932
        2011$1,360 +5.7%$13,932 -0.1%
        2010$1,286 +76.9%$13,940
        2009$727 +0%$13,940 -11.4%
        2008$727 +1.1%$15,730
        2007$719 -49.5%$15,730 +2%
        2006$1,425 -2.6%$15,420 -2.7%
        2005$1,463 +9.3%$15,850
        2004$1,339 +105.7%$15,850
        2003$651 -49.1%$15,850 +4.6%
        2002$1,280 +7.3%$15,160 +20%
        2001$1,192 -1%$12,630
        2000$1,204 $12,630
        Find assessor info on the county website

        Monthly payment

        Est. payment

        Payment breakdown

        Explore the cost of this home by adjusting the details. Changes won't be saved.
        All calculations are estimates and provided by Zillow, Inc. for informational purposes only. Actual amounts may vary.
        HOA fees may include property taxes on listings classified as Co-Ops. Contact the listing agent and/or owner for fee details.
        Mortgage interest rates are dependent on a number of factors, including credit score, down payment, and repayment length. Interest rate data provided by Zillow Group Marketplace, Inc. as of 1/1/1970 from various mortgage lenders with which we have lead or other similar arrangements; the Estimated Payment is an average of those rates.
        See how much you could borrow to make a competitive offer.

        Climate risks

        Neighborhood: Campell Elementary

        Getting around

        56 / 100
        Somewhat Walkable
        22 / 100
        Minimal Transit
        63 / 100
        Bikeable

        Nearby schools

        GreatSchools rating
        Schools provided by the listing agent
        • Elementary: Fremont
        • Middle: Oberon
        • High: Arvada West
        • District: Jefferson County R-1

        Source: REcolorado as distributed by MLS GRID. This data may not be complete. We recommend contacting the local school district to confirm school assignments for this home.

        A local agent can set up tours, give advice and negotiate with sellers.

        Browse local experts

        Similar homes