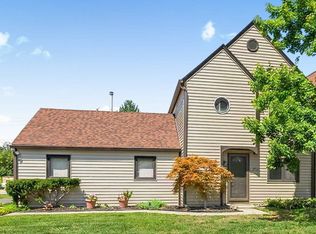
Discover refined condominium living at Sun Lakes at Bayside! This completely remodeled home offers a sophisticated and convenient lifestyle. The kitchen is designed for both functionality and style, featuring stainless steel appliances and a peninsula, perfect for casual dining or entertaining. The living room provides a welcoming atmosphere, centered around a cozy fireplace. Soaring ceilings and tons of natural light! Gorgeous hard surface flooring throughout almost the entire home!!! Retreat to the elegantly appointed bathroom, which includes a floating vanity and a walk-in shower, offering a spa-like experience. This two-story condominium also includes a built-in garage and a private patio for outdoor enjoyment. Residents benefit from community amenities such as a refreshing pool and tennis court. This property presents an exceptional opportunity to embrace a lifestyle of comfort and leisure.
Active
Price cut: $10K (9/1)
$190,000
6510 Miramar Ct, Indianapolis, IN 46250
2beds
1,163sqft
Residential, Condominium
Built in 1987
-- sqft lot
$-- Zestimate®
$163/sqft
$295/mo HOA
What's special
Cozy fireplaceBuilt-in garageSoaring ceilingsTons of natural lightElegantly appointed bathroomStainless steel appliancesFloating vanity
- 35 days
- 912
- 87
Likely to sell faster than
Zillow last checked:
Listing updated:
Listed by:
Kristen Yazel 317-721-2745,
CENTURY 21 Scheetz
Source: MIBOR as distributed by MLS GRID,MLS#: 22118089
Facts & features
Interior
Bedrooms & bathrooms
- Bedrooms: 2
- Bathrooms: 2
- Full bathrooms: 1
- 1/2 bathrooms: 1
- Main level bathrooms: 1
Bedroom 2
- Level: Upper
- Area: 120 Square Feet
- Dimensions: 12x10
Other
- Level: Upper
- Area: 195 Square Feet
- Dimensions: 15x13
Dining room
- Level: Main
- Area: 99 Square Feet
- Dimensions: 11x09
Great room
- Level: Main
- Area: 234 Square Feet
- Dimensions: 18x13
Kitchen
- Level: Main
- Area: 110 Square Feet
- Dimensions: 11x10
Loft
- Level: Upper
- Area: 130 Square Feet
- Dimensions: 13x10
Heating
- Heat Pump, Electric
Cooling
- Central Air
Appliances
- Included: Dishwasher, Electric Water Heater, Disposal, MicroHood, Electric Oven, Refrigerator
- Laundry: Laundry Closet
Features
- Vaulted Ceiling(s), Ceiling Fan(s)
- Windows: Wood Work Stained
- Has basement: No
- Number of fireplaces: 1
- Fireplace features: Great Room
- Common walls with other units/homes: 2+ Common Walls
Interior area
- Total structure area: 1,163
- Total interior livable area: 1,163 sqft
Property
Parking
- Total spaces: 1
- Parking features: Attached
- Attached garage spaces: 1
Features
- Levels: Two
- Stories: 2
- Entry location: Building Private Entry
- Patio & porch: Patio
Details
- Parcel number: 490215120032000400
- Horse amenities: None
Construction
Type & style
- Home type: Condo
- Architectural style: Traditional
- Property subtype: Residential, Condominium
- Attached to another structure: Yes
Materials
- Wood Siding
- Foundation: Slab
Condition
- New construction: No
- Year built: 1987
Utilities & green energy
- Water: Public
Community & HOA
Community
- Subdivision: Sun Lakes At Bayside
HOA
- Has HOA: Yes
- Amenities included: Pool
- Services included: Association Home Owners, Clubhouse, Insurance, Lawncare, Maintenance Grounds, Management, Snow Removal, Tennis Court(s)
- HOA fee: $295 monthly
Location
- Region: Indianapolis
Financial & listing details
- Price per square foot: $163/sqft
- Tax assessed value: $197,200
- Annual tax amount: $1,992
- Date on market: 8/4/2026
- Cumulative days on market: 37 days
Estimated market value
Not available
Estimated sales range
Not available
Not available
Price history
| Date | Event | Price |
|---|---|---|
| 9/1/2026 | Price change | $190,000-5%$163/sqft |
Source:  MIBOR as distributed by MLS GRID #22118089 Report a problem MIBOR as distributed by MLS GRID #22118089 Report a problem | ||
| 8/4/2026 | Listed for sale | $200,000+141%$172/sqft |
Source: MIBOR as distributed by MLS GRID #22118089 Report a problem | ||
| 3/7/2014 | Sold | $83,000-2.2%$71/sqft |
Source: Public Record Report a problem | ||
| 2/4/2014 | Pending sale | $84,900$73/sqft |
Source: RE/MAX Ability Plus #21267247 Report a problem | ||
| 12/4/2013 | Listed for sale | $84,900-5.6%$73/sqft |
Source: RE/MAX Ability Plus #21267247 Report a problem | ||
| 7/9/2012 | Listing removed | $89,900$77/sqft |
Source: Keller Williams Realty Report a problem | ||
| 5/30/2012 | Listed for sale | $89,900$77/sqft |
Source: Keller Williams Realty Report a problem | ||
| 3/2/2012 | Listing removed | $89,900$77/sqft |
Source: Keller Williams Indianapolis Metro North #21125496 Report a problem | ||
| 6/3/2011 | Listed for sale | $89,900-3.9%$77/sqft |
Source: Keller Williams Realty Report a problem | ||
| 11/12/2010 | Listing removed | $93,500$80/sqft |
Source: RE/MAX At The Crossing #21043003 Report a problem | ||
| 8/16/2010 | Price change | $93,500-0.4%$80/sqft |
Source: RE/MAX At The Crossing #21043003 Report a problem | ||
| 5/22/2010 | Price change | $93,900-10.5%$81/sqft |
Source: CENTURY 21 Scheetz #21010569 Report a problem | ||
| 3/6/2010 | Listed for sale | $104,900-4.6%$90/sqft |
Source: CENTURY 21 Scheetz #21010569 Report a problem | ||
| 3/10/2006 | Sold | $110,000$95/sqft |
Source: MIBOR as distributed by MLS GRID #2602538 Report a problem | ||
Public tax history
| Year | Property taxes | Tax assessment |
|---|---|---|
| 2025 | $2,019 +15.3% | $197,200 +5.7% |
| 2024 | $1,750 -2.2% | $186,500 +9.8% |
| 2023 | $1,789 +16.5% | $169,900 +3.3% |
| 2022 | $1,535 +8% | $164,400 +17.1% |
| 2021 | $1,421 +21.4% | $140,400 +6.8% |
| 2020 | $1,171 +9.8% | $131,500 +6% |
| 2019 | $1,066 +18.3% | $124,000 +6.3% |
| 2018 | $901 +5.2% | $116,700 +12.5% |
| 2017 | $857 +3.3% | $103,700 +4.4% |
| 2016 | $829 +1.2% | $99,300 -0.1% |
| 2014 | $819 -64.8% | $99,400 -0.8% |
| 2013 | $2,328 | $100,200 -13.9% |
| 2012 | $2,328 | $116,400 +15.9% |
| 2011 | -- | $100,400 |
| 2010 | $2,008 +162.1% | $100,400 -5.8% |
| 2009 | $766 | $106,600 +2.4% |
| 2007 | -- | $104,100 -0.7% |
| 2006 | -- | $104,800 +28% |
| 2005 | -- | $81,900 |
| 2004 | -- | $81,900 |
| 2003 | -- | $81,900 +92.3% |
| 2002 | -- | $42,600 +200% |
| 2001 | -- | $14,200 |
| 2000 | -- | $14,200 |
Find assessor info on the county website
Monthly payment
Est. payment
Payment breakdown
Explore the cost of this home by adjusting the details. Changes won't be saved.Climate risks
Neighborhood: Castleton
Similar homes
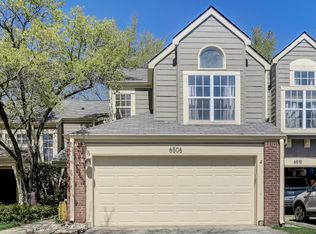
- $212,5002 bd2 ba1.2k sqft6477 Bayside South Dr, Indianapolis, IN 46250Active
 MLS ID #22120622, Sherry Soforic, F.C. Tucker Company. MIBOR as distributed by MLS GRID
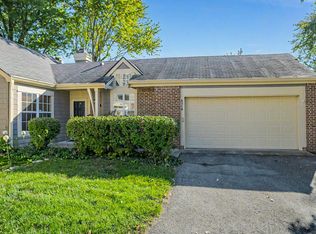
 - $204,9002 bd2 ba1.2k sqft9617 Highgate Cir N, Indianapolis, IN 46250Active
 MLS ID #22118119, Raz Levy Nimni, Compass Indiana, LLC. MIBOR as distributed by MLS GRID
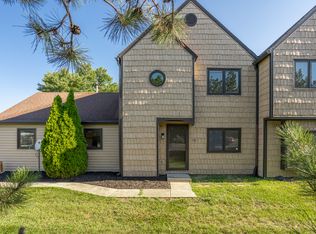
 - $211,9002 bd2 ba1.2k sqft9532 Behner Ln, Indianapolis, IN 46250Active
 MLS ID #22101293, Kyle Ingle, eXp Realty, LLC. MIBOR as distributed by MLS GRID
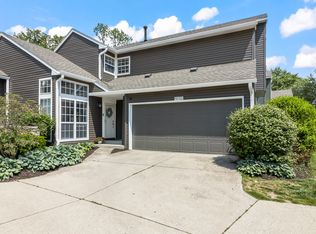
 - $209,9002 bd2 ba1.2k sqft5924 Highgate Cir E, Indianapolis, IN 46250Active
 MLS ID #22100751, Laurie Tucco, Tucco Realty LLC. MIBOR as distributed by MLS GRID
