Skip main navigation
Sold for $260,000
  • $260,000

    6510 N 3RD Avenue #13, Phoenix, AZ 85013

    2beds
    1baths
    864sqft
    Townhouse
    Built in 1975
    930 Square Feet Lot
    $251,900 Zestimate®
    $301/sqft
    $1,439 Estimated rent

    Home value

    $251,900

    $227,000 - $280,000

    $1,439/mo

    Zestimate® history
    Loading
    Loading...

    Owner options

    List your home for rent

    $1,439/mo

    Rent Zestimate®

    Find your next renter with Zillow Rental Manager. Plus, with online applications, you can quickly screen prospective tenants – for free.

    Learn more

    $1,439/mo

    Rent Zestimate®

    Refinance and save

    $1,645/mo

    Est. payment

    Refinancing to a lower rate could help reduce your monthly payments and save thousands over the life of the loan.

    See today's rates

    $1,645/mo

    Est. payment

    Explore your selling options

    Work with a Zillow partner agent

    Leverage their expertise and Zillow's premium Showcase listings to get your home seen by more buyers.

    Get started

    List with your own agent

    Get your home in front of millions of buyers by listing it on Zillow.

    Learn how to do it

    Sell it yourself

    Take full control of how buyers see your home on Zillow by listing For Sale by Owner (FSBO).

    List your home

    What's special

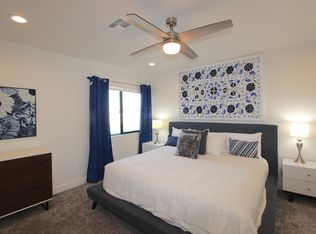
    Fabulous 2 bedroom, 1 bath condo located in the heart of the Phoenix Central Corridor. Tucked into a serene urban oasis within Madison School District just off of 3rd Ave and Maryland, this ground-level single story condo features newer HVAC, luxury plank vinyl flooring throughout the entire unit and is freshly painted and ready for immediate move-in. Original mid-century counters and wood cabinets are in great condition, pay homage to an era of high quality construction, but also offers opportunity to build instant equity. Two reserved covered parking spots this condo will sell fast! Quiet location, w/great access to shopping, dining, cultural and entertainment venues, as well as within walking distance to the the best farmers market in the city! Rentals less than 30 days are prohibited.

    Zillow last checked:

    Listing updated:

    Listed by:

    Luis Solis 602-327-9319,

    HomeSmart

    Bought with:

    Garrett Wheadon, SA713604000

    Pacwest Properties, Inc

    Source: ARMLS,MLS#: 6787884MLS Logo

    Facts & features

    Interior

    Bedrooms & bathrooms
    • Bedrooms: 2
    • Bathrooms: 1
    Primary bedroom
    • Level: Main
    • Area: 166.58
    • Dimensions: 11.60 x 14.36
    Bedroom 2
    • Level: Main
    • Area: 105.47
    • Dimensions: 10.30 x 10.24
    Kitchen
    • Level: Main
    • Area: 77.35
    • Dimensions: 10.30 x 7.51
    Living room
    • Level: Main
    Heating
    • Electric
    Cooling
    • Central Air, Ceiling Fan(s), Programmable Thmstat
    Appliances
    • Included: Dishwasher
    • Laundry: See Remarks
    Features
    • High Speed Internet, Eat-in Kitchen, No Interior Steps, Laminate Counters
    • Flooring: Vinyl
    • Has basement: No
    • Has fireplace: No
    • Common walls with other units/homes: 1 Common Wall,End Unit
    Interior area
    • Total structure area: 864
    • Total interior livable area: 864 sqft

    Property

    Parking
    • Total spaces: 2
    • Parking features: Assigned, Community Structure
    • Carport spaces: 2
    Features
    • Stories: 1
    • Patio & porch: Covered, Patio
    • Exterior features: Private Yard
    • Pool features: None
    • Spa features: None
    • Fencing: Block
    Lot
    • Size: 930 sqft
    • Features: East/West Exposure, Desert Front, Gravel/Stone Front, Gravel/Stone Back
    Details
    • Parcel number: 16130199

    Construction

    Type & style
    • Home type: Townhouse
    • Architectural style: Spanish
    • Property subtype: Townhouse
    • Attached to another structure: Yes
    Materials
    • Stucco, Wood Frame, Painted
    • Roof: Tile,Foam
    Condition
    • Year built: 1975

    Utilities & green energy

    • Electric: 220 Volts in Kitchen
    • Sewer: Public Sewer
    • Water: City Water

    Community & neighborhood

    Community
    • Community features: Near Bus Stop, Community Laundry, Coin-Op Laundry
    Location
    • Region: Phoenix
    • Subdivision: VILLA DE CORONADO AMD

    HOA & financial

    HOA
    • Has HOA: Yes
    • HOA fee: $145 monthly
    • Services included: Maintenance Grounds, Front Yard Maint, Trash, Maintenance Exterior
    • Association name: Villa De Coronado
    • Association phone: 623-341-0001

    Other

    Other facts
    • Listing terms: Cash,Conventional,FHA,VA Loan
    • Ownership: Condominium

    Price history

    DateEventPrice
    7/18/2025Listing removed$1,525$2/sqft
    Source: Zillow Rentals Report a problem
    7/14/2025Listed for rent$1,525$2/sqft
    Source: Zillow Rentals Report a problem
    2/2/2025Listing removed$1,525$2/sqft
    Source: Zillow Rentals Report a problem
    1/28/2025Price change$1,525-7.6%$2/sqft
    Source: Zillow Rentals Report a problem
    1/18/2025Listed for rent$1,650$2/sqft
    Source: Zillow Rentals Report a problem
    12/23/2024Sold$260,000+4%$301/sqft
    Source: ARMLS #6787884 Report a problem
    12/9/2024Pending sale$250,000$289/sqft
    Source: ARMLS #6787884 Report a problem
    12/4/2024Listed for sale$250,000$289/sqft
    Source: ARMLS #6787884 Report a problem

    Public tax history

    Tax history is unavailable.

    Neighborhood: Alhambra

    Nearby schools

    GreatSchools rating
    Schools provided by the listing agent
    • District: Madison Elementary District

    Source: ARMLS. This data may not be complete. We recommend contacting the local school district to confirm school assignments for this home.

    Get a cash offer in 3 minutes
    Find out how much your home could sell for in as little as 3 minutes with a no-obligation cash offer.
    Estimated market value
    $251,900
    Get a cash offer in 3 minutes
    Find out how much your home could sell for in as little as 3 minutes with a no-obligation cash offer.
    Estimated market value
    $251,900