This inviting Cape Cod Custom home sits in the 93711 zip code, has been well appreciated, and adorned with upgrades. With an open floorplan and at three bedrooms and two and a half baths, the property boasts a large living space upgraded with laminate, tile, and new carpet throughout. The spacious and open living room has a cathedral ceiling, Kitchen upgrades include cabinets, appliances, granite counter tops, as well as a charming tile backsplash, and bathrooms have had their original floors replaced with Tile and Laminate. The home is dressed with newer lighting fixtures throughout, dual pane windows and the original wood burning fireplace changed to gas and adorned with a new mantel. The backyard contains an updated AC unit and has a large concrete patio to contrast the manicured greenery. The 2 car Garage has been finished with cabinetry and a large upper level storage space accessible with a drop down stairway. This home is well positioned on a Corner Lot and In let in the neighborhood with Starr Elementary residing just minutes away. Please find this invite to schedule a tour today.
Sold for $580,000
$580,000
6510 N Adoline Ave, Fresno, CA 93711
3beds
3baths
2,159sqft
Residential, Single Family Residence
Built in 1988
8,925 Square Feet Lot
$578,300 Zestimate®
$269/sqft
$2,479 Estimated rent
Home value
$578,300
$549,000 - $607,000
$2,479/mo
Zestimate® history
Owner options
List your home for rent
$2,479/mo
Rent Zestimate®
Find your next renter with Zillow Rental Manager. Plus, with online applications, you can quickly screen prospective tenants – for free.
$2,479/mo
Rent Zestimate®
Refinance and save
$3,881/mo
Est. payment
Refinancing to a lower rate could help reduce your monthly payments and save thousands over the life of the loan.
$3,881/mo
Est. payment
Explore your selling options
Work with a Zillow partner agent
Leverage their expertise and Zillow's premium Showcase listings to get your home seen by more buyers.
Get startedList with your own agent
Get your home in front of millions of buyers by listing it on Zillow.
Learn how to do itSell it yourself
Take full control of how buyers see your home on Zillow by listing For Sale by Owner (FSBO).
List your homeWhat's special
Zillow last checked:
Listing updated:
Listed by:
Arman Shishehgaran DRE #02054776 559-790-7489,
CAL United Realty & Mortgage
Bought with:
Joy Butcher, DRE #01397831
CMT Properties, Inc.
Source: Fresno MLS,MLS#: 612037Originating MLS: Fresno MLS
Facts & features
Interior
Bedrooms & bathrooms
- Bedrooms: 3
- Bathrooms: 3
Primary bedroom
- Area: 0
- Dimensions: 0 x 0
Bedroom 1
- Area: 0
- Dimensions: 0 x 0
Bedroom 2
- Area: 0
- Dimensions: 0 x 0
Bedroom 3
- Area: 0
- Dimensions: 0 x 0
Bedroom 4
- Area: 0
- Dimensions: 0 x 0
Bathroom
- Features: Tub/Shower
Dining room
- Features: Living Room/Area
- Area: 0
- Dimensions: 0 x 0
Family room
- Area: 0
- Dimensions: 0 x 0
Kitchen
- Features: Breakfast Bar, Pantry
- Area: 0
- Dimensions: 0 x 0
Living room
- Area: 0
- Dimensions: 0 x 0
Basement
- Area: 0
Heating
- Has Heating (Unspecified Type)
Cooling
- Central Air
Appliances
- Included: Built In Range/Oven, Electric Appliances, Disposal, Dishwasher, Microwave
- Laundry: Inside, Utility Room, Lower Level
Features
- Flooring: Laminate
- Windows: Double Pane Windows
- Number of fireplaces: 1
- Fireplace features: Gas
Interior area
- Total structure area: 2,159
- Total interior livable area: 2,159 sqft
Property
Parking
- Parking features: Garage - Attached
- Has attached garage: Yes
Features
- Levels: Two
- Stories: 2
- Patio & porch: Covered, Concrete
Lot
- Size: 8,925 Square Feet
- Dimensions: 85 x 105
- Features: Urban, Corner Lot, Sprinklers In Front, Sprinklers In Rear, Sprinklers Auto, Fruit/Nut Trees
Details
- Parcel number: 40781219
- Zoning: RS4
Construction
Type & style
- Home type: SingleFamily
- Property subtype: Residential, Single Family Residence
Materials
- Stucco, Wood Siding
- Foundation: Concrete
- Roof: Composition
Condition
- Year built: 1988
Utilities & green energy
- Sewer: Public Sewer
- Water: Public
- Utilities for property: Public Utilities
Community & HOA
Location
- Region: Fresno
Financial & listing details
- Price per square foot: $269/sqft
- Tax assessed value: $591,600
- Date on market: 5/17/2024
- Cumulative days on market: 14 days
- Listing agreement: Exclusive Right To Sell
Price history
| Date | Event | Price |
|---|---|---|
| 7/12/2024 | Sold | $580,000+0.9%$269/sqft |
Source: Fresno MLS #612037 Report a problem | ||
| 6/13/2024 | Pending sale | $574,999$266/sqft |
Source: Fresno MLS #612037 Report a problem | ||
| 5/31/2024 | Listed for sale | $574,999$266/sqft |
Source: Fresno MLS #612037 Report a problem | ||
| 5/19/2024 | Pending sale | $574,999$266/sqft |
Source: Fresno MLS #612037 Report a problem | ||
| 5/17/2024 | Listed for sale | $574,999$266/sqft |
Source: Fresno MLS #612037 Report a problem | ||
Public tax history
| Year | Property taxes | Tax assessment |
|---|---|---|
| 2026 | -- | $591,600 +2% |
| 2025 | $7,516 +96.6% | $580,000 +89.1% |
| 2024 | $3,823 -42.1% | $306,766 +2% |
| 2023 | $6,609 +0.8% | $300,752 +2% |
| 2022 | $6,556 +1.6% | $294,855 +2% |
| 2021 | $6,453 +1% | $289,074 +1% |
| 2020 | $6,391 +2.2% | $286,111 +2% |
| 2019 | $6,252 +1.3% | $280,502 +2% |
| 2018 | $6,170 +1.3% | $275,003 +2% |
| 2017 | $6,091 +1.9% | $269,612 +2% |
| 2016 | $5,980 +90.4% | $264,327 +1.5% |
| 2015 | $3,140 +2% | $260,358 +2% |
| 2014 | $3,078 | $255,259 +0.5% |
| 2013 | -- | $254,107 +2% |
| 2012 | -- | $249,126 +2% |
| 2011 | -- | $244,243 +0.8% |
| 2010 | -- | $242,418 -0.2% |
| 2009 | -- | $242,995 +2% |
| 2008 | -- | $238,231 +2% |
| 2007 | -- | $233,560 +2% |
| 2006 | -- | $228,982 +2% |
| 2005 | -- | $224,494 +2% |
| 2004 | -- | $220,093 +10.6% |
| 2003 | -- | $199,000 +13.1% |
| 2002 | -- | $176,000 +11.4% |
| 2001 | $1,830 | $158,000 |
Find assessor info on the county website
Neighborhood: Bullard
Nearby homes
- $604,8004 bd2 ba2.7k sqft6520 N Adoline Ave, Fresno, CA 93711Off Market
- $448,0003 bd2 ba1.6k sqft6509 N Thorne Ave, Fresno, CA 93711Off Market
- $533,6003 bd2 ba2.4k sqft6521 N Thorne Ave, Fresno, CA 93711Off Market
- $508,3003 bd2 ba2.3k sqft1283 W Paul Ave, Fresno, CA 93711Off Market
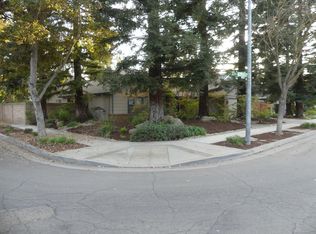
- $497,8003 bd2 ba2k sqft6492 N Adoline Ave, Fresno, CA 93711Off Market
- $478,2003 bd2 ba2.1k sqft6505 N Adoline Ave, Fresno, CA 93711Off Market
- $525,5004 bd2 ba2.2k sqft6530 N Adoline Ave, Fresno, CA 93711Off Market
- $511,1004 bd2 ba2k sqft6485 N Thorne Ave, Fresno, CA 93711Off Market
Nearby schools
GreatSchools rating
- 6/10Starr Elementary SchoolGrades: K-6Distance: 0.6 mi
- 3/10Tenaya Middle SchoolGrades: 7-8Distance: 0.6 mi
- 6/10Bullard High SchoolGrades: 9-12Distance: 1 mi
Schools provided by the listing agent
- Elementary: Starr
- Middle: Tenaya
- High: Bullard
Source: Fresno MLS. This data may not be complete. We recommend contacting the local school district to confirm school assignments for this home.
Get a cash offer in 3 minutes
Find out how much your home could sell for in as little as 3 minutes with a no-obligation cash offer.
Estimated market value
$578,300
Get a cash offer in 3 minutes
Find out how much your home could sell for in as little as 3 minutes with a no-obligation cash offer.
Estimated market value
$578,300
- California
- Fresno County
- Fresno
- 93711
- Bullard
- 6510 N Adoline Ave
