Discover timeless elegance in this Colonial home nestled in the charming, walkable Clovernook neighborhood just minutes from the schools, shopping & dining. Step inside & enjoy a traditional floor plan where the living & dining rooms flow seamlessly from the eat-in kitchen, perfect for casual meals & entertaining. Cozy den/office w/ built-ins & adjacent full bath. The inviting family room adorned w/ a beamed ceiling, NFP & a wet bar is ideal for gatherings. Patio doors extend the living space to a gorgeous garden & priv backyard. Upstairs features a primary suite w/ walk-in closet. 3 more bedrooms & large 2nd full bath. Finished rec room provides options. Experience the comfort, space & versatility of this well-maintained home, with a charming setting in an unbeatable location!
Closed
$450,000
6510 North Alberta COURT, Glendale, WI 53217
4beds
2,902sqft
Single Family Residence
Built in 1964
0.34 Acres Lot
$525,400 Zestimate®
$155/sqft
$5,112 Estimated rent
Home value
$525,400
$494,000 - $562,000
$5,112/mo
Zestimate® history
Owner options
List your home for rent
$5,112/mo
Rent Zestimate®
Find your next renter with Zillow Rental Manager. Plus, with online applications, you can quickly screen prospective tenants – for free.
$5,112/mo
Rent Zestimate®
Refinance and save
$3,236/mo
Est. payment
Refinancing to a lower rate could help reduce your monthly payments and save thousands over the life of the loan.
$3,236/mo
Est. payment
Explore your selling options
Work with a Zillow partner agent
Leverage their expertise and Zillow's premium Showcase listings to get your home seen by more buyers.
Get startedList with your own agent
Get your home in front of millions of buyers by listing it on Zillow.
Learn how to do itSell it yourself
Take full control of how buyers see your home on Zillow by listing For Sale by Owner (FSBO).
List your homeWhat's special
Zillow last checked:
Listing updated:
Listed by:
Mattson Real Estate Group*,
First Weber Inc- Mequon
Bought with:
Benjamin E Cohn
Source: WIREX MLS,MLS#: 1882185 Originating MLS: Metro MLS
Originating MLS: Metro MLSFacts & features
Interior
Bedrooms & bathrooms
- Bedrooms: 4
- Bathrooms: 3
- Full bathrooms: 3
Primary bedroom
- Level: Upper
- Area: 168
- Dimensions: 14 x 12
Bedroom 2
- Level: Upper
- Area: 140
- Dimensions: 14 x 10
Bedroom 3
- Level: Upper
- Area: 100
- Dimensions: 10 x 10
Bedroom 4
- Level: Upper
- Area: 99
- Dimensions: 11 x 9
Bathroom
- Features: Tub Only, Master Bedroom Bath, Shower Over Tub, Shower Stall
Dining room
- Level: Main
- Area: 130
- Dimensions: 13 x 10
Family room
- Level: Main
- Area: 336
- Dimensions: 24 x 14
Kitchen
- Level: Main
- Area: 286
- Dimensions: 22 x 13
Living room
- Level: Main
- Area: 247
- Dimensions: 19 x 13
Office
- Level: Main
- Area: 110
- Dimensions: 11 x 10
Heating
- Natural Gas, Forced Air, Wall Furnace
Cooling
- Central Air
Appliances
- Included: Cooktop, Dishwasher, Dryer, Microwave, Oven, Refrigerator, Washer
Features
- High Speed Internet, Walk-In Closet(s), Wet Bar, Kitchen Island
- Flooring: Wood
- Basement: Block,Crawl Space,Finished,Full,Sump Pump
Interior area
- Total structure area: 2,902
- Total interior livable area: 2,902 sqft
- Finished area above ground: 2,446
- Finished area below ground: 456
Property
Parking
- Total spaces: 2.5
- Parking features: Garage Door Opener, Attached, 2 Car
- Attached garage spaces: 2.5
Features
- Levels: Two
- Stories: 2
- Patio & porch: Patio
Lot
- Size: 0.34 Acres
Details
- Additional structures: Garden Shed
- Parcel number: 1339992000
- Zoning: Res
Construction
Type & style
- Home type: SingleFamily
- Architectural style: Colonial
- Property subtype: Single Family Residence
Materials
- Aluminum Siding, Brick, Brick/Stone
Condition
- 21+ Years
- New construction: No
- Year built: 1964
Utilities & green energy
- Sewer: Public Sewer
- Water: Public
- Utilities for property: Cable Available
Community & HOA
Community
- Subdivision: Clovernook
Location
- Region: Glendale
- Municipality: Glendale
Financial & listing details
- Price per square foot: $155/sqft
- Tax assessed value: $453,100
- Annual tax amount: $8,309
- Date on market: 7/10/2024
- Inclusions: Refrigerator, Dishwasher, Double Ovens, Microwave, Mini Fridge In Family Room, Washer, Dryer, Blinds/Rods, Shelving And Work Bench In Basement, Shed, Patio Set, Firewood In Garage.
- Exclusions: Seller's Personal Property, Garden Trellis And Outdoor Yard Decor.
Price history
| Date | Event | Price |
|---|---|---|
| 8/12/2024 | Sold | $450,000+2.3%$155/sqft |
Source:  WIREX MLS #1882185 Report a problem WIREX MLS #1882185 Report a problem | ||
| 7/13/2024 | Contingent | $439,900$152/sqft |
Source: WIREX MLS #1882185 Report a problem | ||
| 7/10/2024 | Listed for sale | $439,900$152/sqft |
Source: WIREX MLS #1882185 Report a problem | ||
Public tax history
| Year | Property taxes | Tax assessment |
|---|---|---|
| 2025 | $9,135 -3.4% | $437,300 |
| 2024 | $9,453 +9% | $437,300 +36.7% |
| 2023 | $8,674 +13.7% | $319,800 |
| 2022 | $7,629 -13.2% | $319,800 |
| 2021 | $8,789 | $319,800 |
| 2020 | $8,789 +3.2% | $319,800 |
| 2019 | $8,516 -3.3% | $319,800 +8.1% |
| 2018 | $8,805 +10.9% | $295,800 |
| 2017 | $7,940 +0.6% | $295,800 |
| 2016 | $7,892 -0.6% | $295,800 |
| 2015 | $7,937 +2% | $295,800 |
| 2014 | $7,781 | $295,800 |
Find assessor info on the county website
Neighborhood: 53217
Nearby homes
- $469,000-- bd-- ba-- sqft6520 N Alberta Ct, Glendale, WI 53217Off Market
- $528,1005 bd3 ba2.7k sqft6500 N Alberta Ct, Glendale, WI 53217Off Market
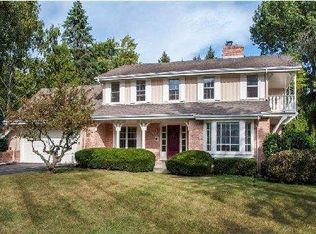
- $638,000-- bd-- ba-- sqft920 W Clovernook Ln, Glendale, WI 53217Off Market
- $529,500-- bd-- ba-- sqft6501 N Sunset Ln, Glendale, WI 53217Off Market
- $580,5005 bd4 ba3.2k sqft6440 N Alberta Ct, Glendale, WI 53217Off Market
- $445,0003 bd2 ba1.7k sqft6530 N Alberta Ct, Glendale, WI 53217Sold
- $511,3004 bd3 ba-- sqft6511 N Alberta Ct, Glendale, WI 53217Off Market
- $---- bd-- ba-- sqft6530 N Alberta Ct, Milwaukee, WI 53217Off Market
Nearby schools
GreatSchools rating
- 5/10Parkway Elementary SchoolGrades: PK-3Distance: 0.7 mi
- 6/10Glen Hills Middle SchoolGrades: 4-8Distance: 1.2 mi
- 9/10Nicolet High SchoolGrades: 9-12Distance: 0.5 mi
Schools provided by the listing agent
- Elementary: Parkway
- Middle: Glen Hills
- High: Nicolet
- District: Glendale-River Hills
Source: WIREX MLS. This data may not be complete. We recommend contacting the local school district to confirm school assignments for this home.
Get a cash offer in 3 minutes
Find out how much your home could sell for in as little as 3 minutes with a no-obligation cash offer.
Estimated market value
$525,400
Get a cash offer in 3 minutes
Find out how much your home could sell for in as little as 3 minutes with a no-obligation cash offer.
Estimated market value
$525,400
- Wisconsin
- Milwaukee County
- Glendale
- 53217
- 6510 North Alberta COURT
