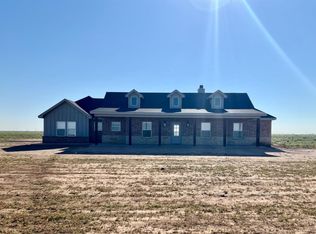
Room to Grow and Breathe in Shallowater ISD! Welcome home to the perfect blend of country living and small-town comfort—just minutes from town but worlds away from the hustle and bustle. This 3-bedroom, 2.5-bath, 2-car garage home sits on 10 peaceful acres in the Shallowater School District, offering over 2,300 square feet of space designed for family living. From the moment you walk in, you'll feel at home. The open-concept floor plan brings everyone together, centered around a grand wood-burning fireplace that's perfect for cozy movie nights or holiday gatherings. The large kitchen is made for family life, with plenty of counter space, an oversized island, and a dream pantry big enough to handle snacks, storage, and everything in between. The primary suite is a private retreat with a spacious walk-in closet that connects directly to the laundry room—complete with a sink, folding counter, and storage to keep things organized and easy. The two guest bedrooms are generously sized and share a Jack-and-Jill bath, making mornings a breeze for kids or guests. A half bath off the garage and drop zone add extra convenience for busy family routines. Step outside to the expansive covered back patio, ready for backyard barbecues, birthday parties, or quiet evenings under the stars. The newly planted grass in the backyard is perfect for a play set, pets, or even a future pool—there's space for it all! This home offers the peace and space your family deserves, with the strong community and top-rated schools that make Shallowater so special. Come see why families love calling this slice of country heaven "home."
Sold
Price Unknown
6510 N County Road 1100, Shallowater, TX 79363
3beds
2,325sqft
Single Family Residence, Residential
Built in 2023
10.01 Acres Lot
$487,900 Zestimate®
$--/sqft
$2,518 Estimated rent
Home value
$487,900
$454,000 - $527,000
$2,518/mo
Zestimate® history
Owner options
List your home for rent
$2,518/mo
Rent Zestimate®
Find your next renter with Zillow Rental Manager. Plus, with online applications, you can quickly screen prospective tenants – for free.
$2,518/mo
Rent Zestimate®
Refinance and save
Refinancing to a lower rate could help reduce your monthly payments and save thousands over the life of the loan.
Explore your selling options
Work with a Zillow partner agent
Leverage their expertise and Zillow's premium Showcase listings to get your home seen by more buyers.
Get startedList with your own agent
Get your home in front of millions of buyers by listing it on Zillow.
Learn how to do itSell it yourself
Take full control of how buyers see your home on Zillow by listing For Sale by Owner (FSBO).
List your homeWhat's special
Grand wood-burning fireplaceOpen-concept floor planSpacious walk-in closetLarge kitchenOversized islandExpansive covered back patioJack-and-jill bath
Zillow last checked:
Listing updated:
Listed by:
Clay Enger TREC #0423138 806-441-4120,
Coldwell Banker Trusted Adviso,
Ann Marie Molina TREC #0606374 806-777-0797,
Coldwell Banker Trusted Adviso
Bought with:
Rusty DeLoach, TREC #0450972
Realty Refined
Source: LBMLS,MLS#: 202563330
Facts & features
Interior
Bedrooms & bathrooms
- Bedrooms: 3
- Bathrooms: 3
- Full bathrooms: 2
- 1/2 bathrooms: 1
Primary bedroom
- Description: Vaulted w/ beam
- Features: Carpet Flooring
- Area: 236.88 Square Feet
- Dimensions: 14.10 x 16.80
Bedroom 2
- Description: Fan
- Features: Carpet Flooring
- Area: 133.2 Square Feet
- Dimensions: 11.10 x 12.00
Bedroom 3
- Description: Fan, walk in closet
- Features: Carpet Flooring
- Area: 136.65 Square Feet
- Dimensions: 11.11 x 12.30
Dining room
- Area: 90.4 Square Feet
- Dimensions: 8.00 x 11.30
Kitchen
- Description: Quartz counters
- Area: 249.55 Square Feet
- Dimensions: 15.50 x 16.10
Living room
- Description: Woodburning fireplace, open vaulted beam ceiling
- Area: 449.55 Square Feet
- Dimensions: 18.50 x 24.30
Heating
- Central, Electric, Fireplace(s)
Cooling
- Ceiling Fan(s), Central Air, Electric
Appliances
- Included: Dishwasher, Disposal, Exhaust Fan, Free-Standing Gas Range, Gas Cooktop, Microwave, Range Hood, Stainless Steel Appliance(s), Water Softener
- Laundry: Inside, Laundry Room
Features
- Beamed Ceilings, Breakfast Bar, Built-in Features, Ceiling Fan(s), Double Vanity, Eat-in Kitchen, High Ceilings, High Speed Internet, Kitchen Island, Pantry, Recessed Lighting, Storage, Vaulted Ceiling(s), Walk-In Closet(s)
- Flooring: Carpet, Ceramic Tile, Vinyl
- Doors: French Doors
- Windows: Blinds
- Number of fireplaces: 1
- Fireplace features: Living Room
Interior area
- Total structure area: 2,325
- Total interior livable area: 2,325 sqft
- Finished area above ground: 2,325
Property
Parking
- Total spaces: 2
- Parking features: Attached, Driveway, Garage, Garage Faces Side, Parking Pad, Paved
- Attached garage spaces: 2
- Has uncovered spaces: Yes
Features
- Patio & porch: Covered, Front Porch, Rear Porch
- Exterior features: Dog Run
- Has view: Yes
Lot
- Size: 10.01 Acres
- Features: Back Yard, Interior Lot, Pasture, Rectangular Lot, Sprinklers In Rear, Views
Details
- Additional structures: Kennel/Dog Run
- Parcel number: R346964
- Special conditions: Standard
Construction
Type & style
- Home type: SingleFamily
- Architectural style: Ranch
- Property subtype: Single Family Residence, Residential
Materials
- Batts Insulation, Blown-In Insulation, Brick Veneer, Masonite, Stone, Wood Siding
- Foundation: Slab
- Roof: Composition
Condition
- New construction: No
- Year built: 2023
Utilities & green energy
- Sewer: Septic Tank
- Water: Well
- Utilities for property: Electricity Not Available
Community & HOA
Community
- Security: 24 Hour Security, Smoke Detector(s)
Location
- Region: Shallowater
Financial & listing details
- Tax assessed value: $468,939
- Annual tax amount: $6,145
- Date on market: 11/20/2025
- Cumulative days on market: 16 days
- Listing terms: Cash,Conventional,FHA,VA Loan
- Road surface type: Dirt
Price history
| Date | Event | Price |
|---|---|---|
| 1/9/2026 | Sold | -- |
Source:  LBMLS #202563330 Report a problem LBMLS #202563330 Report a problem | ||
| 12/9/2025 | Pending sale | $495,000$213/sqft |
Source: LBMLS #202563330 Report a problem | ||
| 11/20/2025 | Listed for sale | $495,000+7.8%$213/sqft |
Source: LBMLS #202563330 Report a problem | ||
| 2/7/2024 | Sold | -- |
Source: LBMLS #202313825 Report a problem | ||
| 12/21/2023 | Listing removed | -- |
Source: LBMLS #202313825 Report a problem | ||
| 9/24/2023 | Contingent | $459,000$197/sqft |
Source: LBMLS #202313825 Report a problem | ||
| 9/15/2023 | Listed for sale | $459,000$197/sqft |
Source: LBMLS #202313825 Report a problem | ||
| 8/26/2023 | Listing removed | -- |
Source: LBMLS #202308913 Report a problem | ||
| 7/21/2023 | Listed for sale | $459,000$197/sqft |
Source: LBMLS #202308913 Report a problem | ||
Public tax history
| Year | Property taxes | Tax assessment |
|---|---|---|
| 2025 | $6,145 -25.3% | $468,939 -3.5% |
| 2024 | $8,226 +539.8% | $485,951 +547.3% |
| 2023 | $1,286 | $75,075 |
Find assessor info on the county website
Neighborhood: 79363
Nearby homes
- $512,6004 bd3 ba2.3k sqft6610 County Road 1100, Shallowater, TX 79363Off Market
- $--4 bd3 ba2.3k sqft6410 County Road 1100, Shallowater, TX 79363Sold
- $80,08010.01 Acres6810 County Road 1100, Shallowater, TX 79363Off Market
- $80,080-- bd-- ba-- sqft6210 County Road 1100, Shallowater, TX 79363Off Market
- $1,123,200-- bd-- ba-- sqft11419 County Road 6100, Shallowater, TX 79363Off Market
- $79,00010.01 Acres6810 N County Road 1100, Shallowater, TX 79363Lot/Land
- $139,00020 AcresN County Road 1100, Shallowater, TX 79363Lot/Land
- $79,00010.01 Acres10821 County Road 6100, Shallowater, TX 79363Lot/Land
Nearby schools
GreatSchools rating
- NAShallowater Elementary SchoolGrades: PK-2Distance: 4.5 mi
- 9/10Shallowater Middle SchoolGrades: 6-8Distance: 4.6 mi
- 6/10Shallowater High SchoolGrades: 9-12Distance: 4.7 mi
Schools provided by the listing agent
- Elementary: Shallowater
- Middle: Shallowater
- High: Shallowater
Source: LBMLS. This data may not be complete. We recommend contacting the local school district to confirm school assignments for this home.
- Texas
- Lubbock County
- Shallowater
- 79363
- 6510 N County Road 1100
Nearby cities
Nearby zip codes
Other Shallowater Topics
