This inviting appointed 3-bedroom, 2-bath residence seamlessly combines modern updates with timeless comfort. The upgraded kitchen showcases JennAir stainless steel appliances, generous granite countertops, a designer tile backsplash, and a breakfast bar, opening effortlessly to expansive living and dining spaces perfect for entertaining. The inviting living room features a cozy fireplace and dramatic floor-to-ceiling windows that frame views of the pool and patio, bathing the space in natural light. Thoughtful upgrades include recessed lighting, wood flooring, crown molding, plantation shutters, dual-pane windows, ceiling fans, a tankless water heater, and a security alarm system. Outdoors, enjoy a private oasis with a sparkling pool featuring a built-in water feature, ambient evening lighting, and an ideal patio for gatherings. A large storage shed enhances versatility, while gated side access provides room for a boat or possible RV parking. Ideally located near schools, shopping, and dining, this move-in-ready home offers a lifestyle meant to be enjoyed year-round.
Closed
$465,000
6510 N El Dorado St, Stockton, CA 95207
3beds
1,629sqft
Single Family Residence
Built in 1959
8,498 Square Feet Lot
$463,900 Zestimate®
$285/sqft
$3,232 Estimated rent
Home value
$463,900
$418,000 - $515,000
$3,232/mo
Zestimate® history
Owner options
List your home for rent
$3,232/mo
Rent Zestimate®
Find your next renter with Zillow Rental Manager. Plus, with online applications, you can quickly screen prospective tenants – for free.
$3,232/mo
Rent Zestimate®
Refinance and save
$2,976/mo
Est. payment
Refinancing to a lower rate could help reduce your monthly payments and save thousands over the life of the loan.
$2,976/mo
Est. payment
Explore your selling options
Work with a Zillow partner agent
Leverage their expertise and Zillow's premium Showcase listings to get your home seen by more buyers.
Get startedList with your own agent
Get your home in front of millions of buyers by listing it on Zillow.
Learn how to do itSell it yourself
Take full control of how buyers see your home on Zillow by listing For Sale by Owner (FSBO).
List your homeWhat's special
Cozy fireplaceDramatic floor-to-ceiling windowsBreakfast barNatural lightSecurity alarm systemGenerous granite countertopsCrown molding
Zillow last checked:
Listing updated:
Listed by:
Patrick Bill DRE #01201710 209-321-4215,
Keller Williams Central Valley,
Shani Malik DRE #02201641 209-426-6952,
Keller Williams Central Valley
Bought with:
Open Home Professionals Inc
Source: MetroList Services of CA,MLS#: 225152265Originating MLS: MetroList Services, Inc.
Facts & features
Interior
Bedrooms & bathrooms
- Bedrooms: 3
- Bathrooms: 2
- Full bathrooms: 2
Rooms
- Room types: Master Bathroom, Great Room
Dining room
- Features: Dining/Living Combo
Kitchen
- Features: Pantry Cabinet, Granite Counters, Kitchen Island, Kitchen/Family Combo
Heating
- Central, Fireplace(s), Natural Gas
Cooling
- Ceiling Fan(s), Central Air
Appliances
- Included: Built-In Electric Oven, Gas Cooktop, Ice Maker, Dishwasher, Microwave, Tankless Water Heater
- Laundry: Cabinets, Sink, Electric Dryer Hookup, Inside Room
Features
- Flooring: Carpet, Tile, Wood
- Number of fireplaces: 1
- Fireplace features: Brick, Living Room, Wood Burning
Interior area
- Total interior livable area: 1,629 sqft
Property
Parking
- Total spaces: 2
- Parking features: Attached
- Attached garage spaces: 2
Features
- Stories: 1
- Has private pool: Yes
- Pool features: In Ground, Gunite
- Fencing: Back Yard,Wood
Lot
- Size: 8,498 Square Feet
- Features: Curb(s)/Gutter(s), Landscape Front
Details
- Additional structures: Shed(s)
- Parcel number: 081241110000
- Zoning description: R
- Special conditions: Standard
Construction
Type & style
- Home type: SingleFamily
- Architectural style: Ranch
- Property subtype: Single Family Residence
Materials
- Stucco, Frame, Wood
- Foundation: Raised
- Roof: Composition
Condition
- Year built: 1959
Utilities & green energy
- Sewer: Sewer in Street, Public Sewer
- Water: Public
- Utilities for property: Cable Available, Public, Sewer In & Connected, Electric, Internet Available, Natural Gas Connected
Community & HOA
Location
- Region: Stockton
Financial & listing details
- Price per square foot: $285/sqft
- Tax assessed value: $445,706
- Annual tax amount: $5,497
- Date on market: 12/17/2025
- Road surface type: Paved
Price history
| Date | Event | Price |
|---|---|---|
| 2/5/2026 | Sold | $465,000+2.2%$285/sqft |
Source: MetroList Services of CA #225152265 Report a problem | ||
| 2/2/2026 | Pending sale | $455,000$279/sqft |
Source: MetroList Services of CA #225152265 Report a problem | ||
| 1/17/2026 | Contingent | $455,000$279/sqft |
Source: MetroList Services of CA #225152265 Report a problem | ||
| 12/18/2025 | Listed for sale | $455,000$279/sqft |
Source: MetroList Services of CA #225152265 Report a problem | ||
| 12/17/2025 | Listing removed | $455,000$279/sqft |
Source: MetroList Services of CA #225121020 Report a problem | ||
| 12/12/2025 | Price change | $455,000-3.2%$279/sqft |
Source: MetroList Services of CA #225121020 Report a problem | ||
| 10/16/2025 | Price change | $470,000-3.1%$289/sqft |
Source: MetroList Services of CA #225121020 Report a problem | ||
| 9/19/2025 | Price change | $485,000-1.4%$298/sqft |
Source: MetroList Services of CA #225121020 Report a problem | ||
| 8/27/2025 | Price change | $492,000+0.6%$302/sqft |
Source: MetroList Services of CA #225112410 Report a problem | ||
| 8/22/2025 | Price change | $489,000-0.2%$300/sqft |
Source: Owner Report a problem | ||
| 8/11/2025 | Listed for sale | $490,000+30.7%$301/sqft |
Source: Owner Report a problem | ||
| 6/9/2025 | Sold | $375,000-10.7%$230/sqft |
Source: Public Record Report a problem | ||
| 8/30/2021 | Sold | $420,000$258/sqft |
Source: Public Record Report a problem | ||
Public tax history
| Year | Property taxes | Tax assessment |
|---|---|---|
| 2025 | $5,497 +1.6% | $445,706 +2% |
| 2024 | $5,410 +2.3% | $436,968 +2% |
| 2023 | $5,289 +1.4% | $428,400 +2% |
| 2022 | $5,215 +320.4% | $420,000 +293.3% |
| 2021 | $1,241 -1.8% | $106,782 +1% |
| 2020 | $1,263 +0.5% | $105,688 +2% |
| 2019 | $1,256 +2% | $103,616 +2% |
| 2018 | $1,231 +5.7% | $101,586 +2% |
| 2017 | $1,165 -1.6% | $99,596 +2% |
| 2016 | $1,184 +5.3% | $97,643 +1.5% |
| 2015 | $1,125 | $96,176 +2% |
| 2014 | $1,125 | $94,292 +0.5% |
| 2013 | -- | $93,866 +2% |
| 2012 | -- | $92,026 +2% |
| 2011 | -- | $90,222 +0.8% |
| 2010 | -- | $89,548 -0.2% |
| 2009 | -- | $89,760 +2% |
| 2008 | -- | $88,001 +2% |
| 2007 | -- | $86,276 +2% |
| 2006 | -- | $84,583 +2% |
| 2005 | -- | $82,927 +2% |
| 2004 | -- | $81,300 +1.9% |
| 2003 | -- | $79,811 +4% |
| 2002 | -- | $76,712 |
| 2001 | -- | $76,712 |
Find assessor info on the county website
Neighborhood: Anderson
Nearby homes
- $416,7003 bd2 ba1.5k sqft6504 N El Dorado St, Stockton, CA 95207Off Market
- $401,4003 bd2 ba1.5k sqft106 E El Campo Ave, Stockton, CA 95207Off Market
- $433,0003 bd2 ba1.6k sqft6425 Fillmore Ave, Stockton, CA 95207Off Market
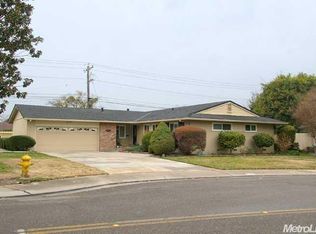
- $384,9003 bd2 ba1.3k sqft112 E El Campo Ave, Stockton, CA 95207Off Market
- $427,8003 bd2 ba1.6k sqft201 E La Mesa Ave, Stockton, CA 95207Off Market
- $419,9003 bd2 ba1.6k sqft6414 N El Dorado St, Stockton, CA 95207Off Market
- $402,8003 bd2 ba1.5k sqft118 E El Campo Ave, Stockton, CA 95207Off Market
- $405,3003 bd2 ba1.5k sqft6417 Fillmore Ave, Stockton, CA 95207Off Market
Nearby schools
GreatSchools rating
- 3/10Maxine Hong Kingston Elementary SchoolGrades: K-8Distance: 0.3 mi
- 3/10Stagg Senior High SchoolGrades: 9-12Distance: 2.2 mi
- 2/10Adams Elementary SchoolGrades: K-8Distance: 0.4 mi
Get a cash offer in 3 minutes
Find out how much your home could sell for in as little as 3 minutes with a no-obligation cash offer.
Estimated market value
$463,900
Get a cash offer in 3 minutes
Find out how much your home could sell for in as little as 3 minutes with a no-obligation cash offer.
Estimated market value
$463,900
- California
- San Joaquin County
- Stockton
- 95207
- Anderson
- 6510 N El Dorado St
Nearby cities
Nearby neighborhoods
Nearby zip codes
Other Stockton Topics
