Welcome to a home that has been filled with love, laughter and cherished moments for many years. This special property has been more than just a house to the family that called it home and created a lifetime of memories here. Now it is ready for new owners to begin their next chapter and make memories of their own. Situated on a spacious almost half acre lot, this well cared for home offers 3 bedrooms, 2 full bathrooms and a 2 car garage. Inside, you will find beautiful flooring, abundant natural light, a remodeled kitchen, and both bathrooms thoughtfully updated. New vinyl windows throughout and a roof that was just replaced in March 2026 adding comfort and peace of mind. Located in the desirable Buhler School District, this property offers the best of both worlds with a peaceful setting just outside of town while still being conveniently close to shopping, restaurants and entertainment. This is a place where you can truly feel at home the moment you walk through the door.
Sold-co-op w/mbr
Price Unknown
6510 N Madison St, Hutchinson, KS 67502
3beds
1,532sqft
Single Family Onsite Built
Built in 1970
0.43 Acres Lot
$216,500 Zestimate®
$--/sqft
$1,733 Estimated rent
Home value
$216,500
$201,000 - $232,000
$1,733/mo
Zestimate® history
Owner options
List your home for rent
$1,733/mo
Rent Zestimate®
Find your next renter with Zillow Rental Manager. Plus, with online applications, you can quickly screen prospective tenants – for free.
$1,733/mo
Rent Zestimate®
Refinance and save
Refinancing to a lower rate could help reduce your monthly payments and save thousands over the life of the loan.
Explore your selling options
Work with a Zillow partner agent
Leverage their expertise and Zillow's premium Showcase listings to get your home seen by more buyers.
Get startedList with your own agent
Get your home in front of millions of buyers by listing it on Zillow.
Learn how to do itSell it yourself
Take full control of how buyers see your home on Zillow by listing For Sale by Owner (FSBO).
List your homeWhat's special
Zillow last checked:
Listing updated:
Listed by:
Bernadette Hiebert OFF:316-529-3100,
Lange Real Estate
Bought with:
Anna Crable, 00244956
Source: SCKMLS as distributed by MLS GRID,MLS#: 671765
Facts & features
Interior
Bedrooms & bathrooms
- Bedrooms: 3
- Bathrooms: 2
- Full bathrooms: 2
Primary bedroom
- Description: Carpet
- Level: Upper
- Area: 168
- Dimensions: 12x14
Kitchen
- Description: Luxury Vinyl
- Level: Main
- Area: 192
- Dimensions: 12x16
Living room
- Description: Luxury Vinyl
- Level: Main
- Area: 130
- Dimensions: 10x13
Heating
- Natural Gas
Cooling
- Central Air
Appliances
- Included: Dishwasher, Disposal, Microwave
- Laundry: Lower Level
Features
- Ceiling Fan(s)
- Flooring: Laminate
- Windows: Window Coverings-Part
- Basement: Lower Level
- Number of fireplaces: 1
- Fireplace features: One, Electric, Insert, Decorative
Interior area
- Total interior livable area: 1,532 sqft
- Finished area above ground: 1,004
- Finished area below ground: 528
Property
Parking
- Total spaces: 2
- Parking features: Attached
- Garage spaces: 2
Features
- Levels: Tri-Level
- Patio & porch: Deck, Covered
- Exterior features: Guttering - ALL
Lot
- Size: 0.43 Acres
- Features: Standard
Details
- Additional structures: Outbuilding
- Parcel number: 0362402005003000
Construction
Type & style
- Home type: SingleFamily
- Architectural style: Other
- Property subtype: Single Family Onsite Built
Materials
- Frame w/Less than 50% Mas, Brick
- Foundation: Full, View Out
- Roof: Composition
Condition
- Year built: 1970
Utilities & green energy
- Gas: Natural Gas Available
- Sewer: Septic Tank
- Water: Rural Water
- Utilities for property: Natural Gas Available
Community & HOA
Community
- Subdivision: HUTCHINSON
HOA
- Has HOA: No
Location
- Region: Hutchinson
Financial & listing details
- Tax assessed value: $157,430
- Annual tax amount: $2,631
- Date on market: 4/23/2026
- Cumulative days on market: 3 days
- Ownership: Individual
- Road surface type: Unimproved
Price history
Price history is unavailable.
Public tax history
| Year | Property taxes | Tax assessment |
|---|---|---|
| 2024 | $2,622 +4.4% | $18,104 +9.6% |
| 2023 | $2,512 +15% | $16,514 +17% |
| 2022 | $2,185 | $14,115 +9.3% |
| 2021 | -- | $12,909 -6.1% |
| 2020 | $2,121 -5.2% | $13,742 |
| 2019 | $2,238 +1.7% | $13,742 +1.7% |
| 2018 | $2,201 +4.7% | $13,512 +5% |
| 2017 | $2,103 +2.3% | $12,869 -0.4% |
| 2016 | $2,055 -1.9% | $12,926 -0.9% |
| 2015 | $2,095 +10.4% | $13,041 +4.8% |
| 2014 | $1,898 -3.8% | $12,443 -3.3% |
| 2013 | $1,973 +0.3% | $12,868 |
| 2012 | $1,966 -1.1% | -- |
| 2011 | $1,987 -3.1% | $13,466 |
| 2010 | $2,050 | -- |
| 2009 | -- | $11,178 +2.9% |
| 2008 | -- | $10,867 +12.9% |
| 2007 | -- | $9,625 -6.8% |
| 2006 | -- | $10,327 +0.6% |
| 2005 | -- | $10,269 +0.4% |
| 2004 | -- | $10,223 -3.9% |
| 2003 | -- | $10,633 +7.5% |
| 2002 | -- | $9,890 -4.5% |
| 2000 | -- | $10,361 |
Find assessor info on the county website
Neighborhood: 67502
Nearby homes
- $209,2004 bd2 ba1.8k sqft6512 N Madison St, Hutchinson, KS 67502Off Market

- $326,9005 bd3 ba1.6k sqft6508 N Madison St, Hutchinson, KS 67502Off Market

- $195,9003 bd1 ba1.4k sqft6509 N Jefferson St, Hutchinson, KS 67502Off Market
- $250,0003 bd2 ba1.5k sqft6413 N Madison St, Hutchinson, KS 67502Off Market
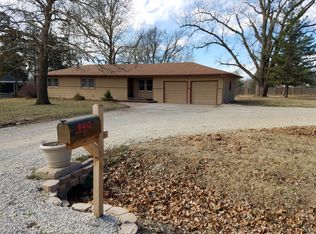
- $201,2004 bd3 ba1.1k sqft6515 N Madison St, Hutchinson, KS 67502Off Market
- $233,1003 bd3 ba1.8k sqft6505 N Jefferson St, Hutchinson, KS 67502Off Market
- $208,1003 bd2 ba1.2k sqft6506 N Madison St, Hutchinson, KS 67502Off Market
- $180,7003 bd1 ba1.3k sqft301 W Casablanca Rd, Hutchinson, KS 67502Off Market
Nearby schools
GreatSchools rating
- 7/10Plum Creek ElementaryGrades: PK-5Distance: 2.4 mi
- 5/10Prairie Hills Middle SchoolGrades: 6-8Distance: 4.7 mi
- 6/10Buhler High SchoolGrades: 9-12Distance: 9.2 mi
Schools provided by the listing agent
- Elementary: Plum Creek
- Middle: Prairie Hills
- High: Buhler
Source: SCKMLS as distributed by MLS GRID. This data may not be complete. We recommend contacting the local school district to confirm school assignments for this home.
Sell for more on Zillow
Get a Zillow Showcase℠ listing at no additional cost and you could sell for .
$216,500
2% more
+$4,330
With Zillow Showcase(estimated)
$220,830
- Kansas
- Reno County
- Hutchinson
- 67502
- 6510 N Madison St
Nearby cities
Nearby zip codes
Other Hutchinson Topics
