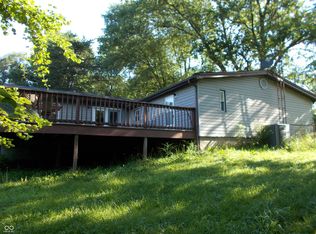
If you are longing for peace, quiet, and true nature at its best, here it is!! You can own this gorgeous, well maintained property for less than what a basic home in a subdivision costs. No matter where you stand on the property or in the house, you have a calming view. As soon as you walk in you will love the vaulted ceiling, open concept great room which beams with natural sunlight. All kitchen appliances will stay with the home including the washer & dryer. The loft area provides a wonderful place for a bedroom or office. The finished, walk-out, basement is wide open and ready to be whatever your heart desires. The primary suite is located on the main level and gives you a feel of being right in the woods! Huge jetted tub will relax your tension away. Custom Solid wood interior doors, trim and stairways. Step outside and sit any where on the two levels of deck and enjoy the sights & sounds of SAND CREEK and your 1.5 (+/-) acres of wildlife! Fishing just steps from your door. Plenty of inside storage areas. Shed for outdoor storage.
Sold
$250,000
6510 N State Highway 3, North Vernon, IN 47265
2beds
1,846sqft
Residential, Single Family Residence
Built in 2005
1.49 Acres Lot
$250,100 Zestimate®
$135/sqft
$1,456 Estimated rent
Home value
$250,100
Estimated sales range
Not available
$1,456/mo
Zestimate® history
Owner options
List your home for rent
$1,456/mo
Rent Zestimate®
Find your next renter with Zillow Rental Manager. Plus, with online applications, you can quickly screen prospective tenants – for free.
$1,456/mo
Rent Zestimate®
Refinance and save
$1,581/mo
Est. payment
Refinancing to a lower rate could help reduce your monthly payments and save thousands over the life of the loan.
$1,581/mo
Est. payment
Explore your selling options
Work with a Zillow partner agent
Leverage their expertise and Zillow's premium Showcase listings to get your home seen by more buyers.
Get startedList with your own agent
Get your home in front of millions of buyers by listing it on Zillow.
Learn how to do itSell it yourself
Take full control of how buyers see your home on Zillow by listing For Sale by Owner (FSBO).
List your homeWhat's special
Finished walk-out basementOpen concept great roomTwo levels of deckNatural sunlightVaulted ceilingHuge jetted tubShed for outdoor storage
Zillow last checked:
Listing updated:
Listed by:
Kenna White 812-522-0374,
Berkshire Hathaway Home
Bought with:
Daniel Smith
F.C. Tucker Real Estate Experts
Source: MIBOR as distributed by MLS GRID,MLS#: 22106104
Facts & features
Interior
Bedrooms & bathrooms
- Bedrooms: 2
- Bathrooms: 2
- Full bathrooms: 2
- Main level bathrooms: 2
- Main level bedrooms: 1
Primary bedroom
- Level: Main
- Area: 176 Square Feet
- Dimensions: 16x11
Bedroom 2
- Level: Upper
- Area: 380 Square Feet
- Dimensions: 20x19
Bonus room
- Level: Basement
- Area: 506 Square Feet
- Dimensions: 23x22
Great room
- Level: Main
- Area: 552 Square Feet
- Dimensions: 23x24
Laundry
- Level: Main
- Area: 80 Square Feet
- Dimensions: 8x10
Heating
- Electric, Forced Air, Wood Stove
Cooling
- Central Air, Window Unit(s)
Appliances
- Included: Dishwasher, Dryer, Electric Water Heater, Disposal, Microwave, Electric Oven, Range Hood, Refrigerator, Washer
Features
- Ceiling Fan(s), Eat-in Kitchen
- Windows: Wood Work Stained
- Basement: Exterior Entry,Finished,Finished Ceiling,Finished Walls,Walk-Out Access
Interior area
- Total structure area: 1,846
- Total interior livable area: 1,846 sqft
- Finished area below ground: 506
Property
Accessibility
- Accessibility features: Accessible Entrance, Handicap Accessible Interior
Features
- Levels: Multi/Split
- Patio & porch: Covered, Deck
- Exterior features: Fire Pit
- Fencing: Fenced
- Has view: Yes
- View description: Creek/Stream, Forest, Rural, Trees/Woods, Water
- Has water view: Yes
- Water view: Creek/Stream,Water
- Waterfront features: Creek
Lot
- Size: 1.49 Acres
- Features: Rural - Not Subdivision
Details
- Parcel number: 400904200011000010
- Horse amenities: None
Construction
Type & style
- Home type: SingleFamily
- Property subtype: Residential, Single Family Residence
Materials
- Wood Siding
- Foundation: Block
Condition
- New construction: No
- Year built: 2005
Utilities & green energy
- Electric: 200+ Amp Service
- Water: Public
- Utilities for property: Electricity Connected
Community & HOA
Community
- Subdivision: No Subdivision
HOA
- Has HOA: No
Location
- Region: North Vernon
Financial & listing details
- Price per square foot: $135/sqft
- Tax assessed value: $144,100
- Annual tax amount: $934
- Date on market: 6/5/2026
- Cumulative days on market: 4 days
- Electric utility on property: Yes
Price history
| Date | Event | Price |
|---|---|---|
| 7/10/2026 | Sold | $250,000-7.4%$135/sqft |
Source:  MIBOR as distributed by MLS GRID #22106104 Report a problem MIBOR as distributed by MLS GRID #22106104 Report a problem | ||
| 6/8/2026 | Pending sale | $269,900$146/sqft |
Source: MIBOR as distributed by MLS GRID #22106104 Report a problem | ||
| 6/5/2026 | Listed for sale | $269,900+1711.4%$146/sqft |
Source: MIBOR as distributed by MLS GRID #22106104 Report a problem | ||
| 1/13/2010 | Sold | $14,900$8/sqft |
Source: Public Record Report a problem | ||
Public tax history
| Year | Property taxes | Tax assessment |
|---|---|---|
| 2025 | $935 +22.4% | $144,100 +9.9% |
| 2024 | $764 -1% | $131,100 +10.7% |
| 2023 | $772 +0.9% | $118,400 +3% |
| 2022 | $765 +13.7% | $114,900 +6.4% |
| 2021 | $672 -1.3% | $108,000 +6.6% |
| 2020 | $681 +13.3% | $101,300 -1.4% |
| 2019 | $601 +2.2% | $102,700 +4.5% |
| 2018 | $589 -7.1% | $98,300 +0.2% |
| 2017 | $633 +2.4% | $98,100 -5% |
| 2016 | $618 -10.2% | $103,300 -5.1% |
| 2014 | $689 -9.8% | $108,900 |
| 2013 | $763 -1.6% | $108,900 -0.9% |
| 2012 | $776 +55.3% | $109,900 +23.5% |
| 2011 | $500 -4.5% | $89,000 |
| 2010 | $523 -20.7% | $89,000 -9.9% |
| 2009 | $659 -1.9% | $98,800 -6.1% |
| 2007 | $672 -16.7% | $105,200 +10.4% |
| 2006 | $806 | $95,300 |
Find assessor info on the county website
Neighborhood: 47265
Nearby homes
- $191,7002 bd1 ba881 sqft1495 W County Road 650 N, North Vernon, IN 47265Off Market
- $200,0003 bd2 ba2.3k sqft1615 W County Road 675 N, North Vernon, IN 47265Sold
- $165,5003 bd1 ba988 sqft1575 W County Road 675 N, North Vernon, IN 47265Off Market
- $158,8003 bd1 ba1.6k sqft1550 W County Road 675 N, North Vernon, IN 47265Off Market
- $200,0002 bd1 ba1.6k sqft1730 W County Road 675 N, North Vernon, IN 47265Off Market
- $4,500-- bd-- ba-- sqftW County Road 650 N, North vernon, IN 47265Off Market
- $380,6003 bd3 ba2.3k sqft6810 N State Highway 3, North Vernon, IN 47265Off Market
- $262,0003 bd1 ba2.8k sqft1255 W County Road 650 N, North Vernon, IN 47265Off Market
Nearby schools
GreatSchools rating
- 7/10Sand Creek Elementary SchoolGrades: PK-6Distance: 1.5 mi
- 4/10Jennings County Middle SchoolGrades: 7-8Distance: 6 mi
- 3/10Jennings County High SchoolGrades: 9-12Distance: 5.8 mi
Schools provided by the listing agent
- Middle: Jennings County Middle School
- High: Jennings County High School
Source: MIBOR as distributed by MLS GRID. This data may not be complete. We recommend contacting the local school district to confirm school assignments for this home.


Get pre-qualified for a loan
At Zillow Home Loans, we can pre-qualify you in as little as 5 minutes with no impact to your credit score.An equal housing lender. NMLS #10287.
- Indiana
- Jennings County
- North Vernon
- 47265
- 6510 N State Highway 3
Nearby cities
Nearby neighborhoods
Nearby zip codes
Other North Vernon Topics
