Affordable Opportunity in Ocala East Villas! This furnished 2-bedroom, 2-bathroom home offers more space than you might expect, with approximately 966 square feet of heated and cooled living area, plus front and rear additions that bring the total covered area to approximately 1,702 square feet. The layout includes a spacious living room, dining area with built-in cabinets, a galley kitchen and an updated primary bathroom featuring a VA-installed walk-in shower. The furniture is included, making it a move-in-ready option or an ideal seasonal residence. Located in the well-maintained Ocala East Villas community, residents enjoy access to a clubhouse with an exercise room, kitchen, and banquet hall, as well as a beautiful swimming pool. Water service and trash collection are included. The property also features a two-vehicle driveway, a re-roof in 2012, a fenced backyard, and convenient access to shopping, restaurants, and major roadways. If you are looking for an affordable home with generous space, great potential, and a desirable location, this one deserves your attention.
Sold for $113,300
Zestimate®
$113,300
6510 NE 2ND PLACE, OCALA, FL 34470
2beds
966sqft
Manufactured Home, Single Family Residence
Built in 1983
7,841 Square Feet Lot
$113,300 Zestimate®
$117/sqft
$-- Estimated rent
Home value
$113,300
$105,000 - $121,000
Not available
Zestimate® history
Owner options
List your home for rent
Find your next renter with Zillow Rental Manager. Plus, with online applications, you can quickly screen prospective tenants – for free.
Refinance and save
$782/mo
Est. payment
Refinancing to a lower rate could help reduce your monthly payments and save thousands over the life of the loan.
$782/mo
Est. payment
Explore your selling options
Work with a Zillow partner agent
Leverage their expertise and Zillow's premium Showcase listings to get your home seen by more buyers.
Get startedList with your own agent
Get your home in front of millions of buyers by listing it on Zillow.
Learn how to do itSell it yourself
Take full control of how buyers see your home on Zillow by listing For Sale by Owner (FSBO).
List your homeWhat's special
Beautiful swimming poolFenced backyardGalley kitchenTwo-vehicle driveway
Zillow last checked:
Listing updated:
Listed by:
Karen Hollon 352-266-7699,
FONTANA REALTY 352-817-3574
Bought with:
Cory Freilich, 3302743
RE/MAX PREMIER REALTY
Source: Stellar MLS,MLS#: OM727118 Originating MLS: Ocala - Marion
Originating MLS: Ocala - Marion
Facts & features
Interior
Bedrooms & bathrooms
- Bedrooms: 2
- Bathrooms: 2
- Full bathrooms: 2
Rooms
- Room types: Family Room, Dining Room, Utility Room
Primary bedroom
- Features: Walk-In Closet(s)
- Level: First
Bedroom 2
- Features: Walk-In Closet(s)
- Level: First
Primary bathroom
- Features: No Closet
- Level: First
Bathroom 2
- Features: Linen Closet
- Level: First
Balcony porch lanai
- Features: No Closet
- Level: First
- Area: 180 Square Feet
- Dimensions: 10x18
Dining room
- Features: No Closet
- Level: First
Kitchen
- Features: Storage Closet
- Level: First
Living room
- Features: No Closet
- Level: First
Utility room
- Features: Walk-In Closet(s)
- Level: First
- Area: 168 Square Feet
- Dimensions: 12x14
Heating
- Central, Wall Units / Window Unit
Cooling
- Central Air, Wall/Window Unit(s)
Appliances
- Included: Oven, Dishwasher, Dryer, Electric Water Heater, Microwave, Range, Range Hood, Refrigerator, Washer
- Laundry: In Garage, Inside, Laundry Room
Features
- Ceiling Fan(s), Primary Bedroom Main Floor, Thermostat, Walk-In Closet(s)
- Flooring: Carpet, Linoleum
- Doors: Sliding Doors
- Windows: Window Treatments
- Has fireplace: No
- Furnished: Yes
Interior area
- Total structure area: 1,702
- Total interior livable area: 966 sqft
Property
Parking
- Parking features: Converted Garage, Driveway, Off Street
- Has uncovered spaces: Yes
Features
- Levels: One
- Stories: 1
- Patio & porch: Enclosed, Front Porch, Rear Porch
- Exterior features: Private Mailbox, Private Yard
- Fencing: Chain Link
Lot
- Size: 7,841 Square Feet
- Dimensions: 80 x 100
- Features: In County
Details
- Parcel number: 3183005009
- Zoning: R4
- Special conditions: None
- Horse amenities: None
Construction
Type & style
- Home type: MobileManufactured
- Property subtype: Manufactured Home, Single Family Residence
- Attached to another structure: Yes
Materials
- Cement Siding, Metal Siding
- Foundation: Crawlspace, Pillar/Post/Pier
- Roof: Shingle
Condition
- New construction: No
- Year built: 1983
Utilities & green energy
- Sewer: Private Sewer
- Water: Private, See Remarks
- Utilities for property: Cable Available, Electricity Connected, Public, Sewer Connected, Underground Utilities, Water Connected
Community & HOA
Community
- Features: Association Recreation - Owned, Clubhouse, Deed Restrictions, Fitness Center, Golf Carts OK, Pool
- Pet fee: $0 monthly
- Subdivision: OCALA EAST VILLAS 01
HOA
- Has HOA: Yes
- Amenities included: Clubhouse, Fitness Center, Pool, Shuffleboard Court
- Services included: Common Area Taxes, Community Pool, Maintenance Grounds, Pool Maintenance, Recreational Facilities, Sewer, Trash, Water
- HOA fee: $150 monthly
- HOA name: Vine Management
- Second HOA name: Ocala East Villas
- Second HOA phone: 352-812-8086
Location
- Region: Ocala
Financial & listing details
- Price per square foot: $117/sqft
- Tax assessed value: $91,912
- Annual tax amount: $513
- Date on market: 6/21/2026
- Cumulative days on market: 7 days
- Listing terms: Cash,Conventional,FHA,VA Loan
- Ownership: Fee Simple
- Total actual rent: 0
- Electric utility on property: Yes
- Road surface type: Paved, Asphalt
- Body type: Single Wide
Price history
| Date | Event | Price |
|---|---|---|
| 8/8/2026 | Sold | $113,300+3%$117/sqft |
Source:  Stellar MLS #OM727118 Report a problem Stellar MLS #OM727118 Report a problem | ||
| 6/28/2026 | Pending sale | $110,000$114/sqft |
Source: Stellar MLS #OM727118 Report a problem | ||
| 6/22/2026 | Listed for sale | $110,000$114/sqft |
Source: Stellar MLS #OM727118 Report a problem | ||
Public tax history
| Year | Property taxes | Tax assessment |
|---|---|---|
| 2025 | $514 +70.2% | $37,719 +2.9% |
| 2024 | $302 | $36,656 +3% |
| 2023 | $302 | $35,588 +3% |
| 2022 | $302 | $34,551 +3% |
| 2021 | $302 | $33,545 +1.4% |
| 2020 | $302 | $33,082 +2.3% |
| 2019 | $302 | $32,338 +1.9% |
| 2018 | $302 +1.9% | $31,735 +2.1% |
| 2017 | $296 +10.6% | $31,082 +3.6% |
| 2016 | $268 | $30,013 +0.7% |
| 2015 | $268 | $29,804 +0.8% |
| 2014 | $268 | $29,567 +0.2% |
| 2013 | $268 | $29,503 -3.7% |
| 2012 | $268 | $30,636 -4.4% |
| 2011 | $268 | $32,058 -16.3% |
| 2010 | $268 | $38,323 -8.7% |
| 2009 | $268 | $41,968 +0.1% |
| 2008 | $268 +4.3% | $41,927 +3% |
| 2007 | $257 +2.4% | $40,706 +2.5% |
| 2006 | $251 +23.6% | $39,714 +3% |
| 2005 | $203 | $38,558 +3% |
| 2004 | $203 +23.5% | $37,435 +8.7% |
| 2002 | $164 +27.4% | $34,424 +4.6% |
| 2001 | $129 | $32,896 |
| 2000 | $129 | $32,896 |
Find assessor info on the county website
Neighborhood: 34470
Nearby homes
- $86,6002 bd2 ba714 sqft6500 NE 2nd Pl, Ocala, FL 34470Off Market
- $65,0003 bd2 ba720 sqft6530 NE 2nd Pl, Ocala, FL 34470For Sale
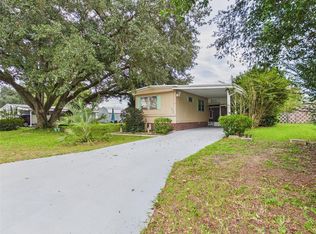
- $100,0002 bd2 ba1.2k sqft6517 NE 2nd St, Ocala, FL 34470Off Market
- $151,9002 bd2 ba1.2k sqft6501 NE 2nd St, Ocala, FL 34470Off Market

- $148,6002 bd2 ba1.3k sqft6535 NE 2nd St, Ocala, FL 34470Off Market
- $94,8002 bd2 ba960 sqft6517 NE 2nd Pl, Ocala, FL 34470Off Market
- $112,0002 bd2 ba1.3k sqft6485 NE 2nd St, Ocala, FL 34470Sold
- $72,0002 bd2 ba1k sqft6501 NE 2nd Pl, Ocala, FL 34470Off Market
Nearby schools
GreatSchools rating
- 8/10Ward-Highlands Elementary SchoolGrades: PK-5Distance: 2.5 mi
- 3/10Fort King Middle SchoolGrades: 6-8Distance: 4.3 mi
- 4/10Vanguard High SchoolGrades: 9-12Distance: 6 mi
Schools provided by the listing agent
- Elementary: Ward-Highlands Elem. School
- Middle: Fort King Middle School
- High: Vanguard High School
Source: Stellar MLS. This data may not be complete. We recommend contacting the local school district to confirm school assignments for this home.
Get a cash offer in 3 minutes
Find out how much your home could sell for in as little as 3 minutes with a no-obligation cash offer.
Estimated market value
$113,300
Get a cash offer in 3 minutes
Find out how much your home could sell for in as little as 3 minutes with a no-obligation cash offer.
Estimated market value
$113,300
- Florida
- Marion County
- Ocala
- 34470
- 6510 NE 2ND PLACE
