Welcome to The Davidson, a beautifully designed duplex nestled in a brand new community! This inviting home features 3 spacious bedrooms and 2 modern bathrooms, offering comfort and convenience for families and guests alike. The master suite is a true highlight, complete with a generous walk-in closet that ensures plenty of storage. Enjoy the bright and airy open floor plan that seamlessly connects the living area to the kitchen, perfect for both daily living and entertaining. Step outside to the covered back patio, an ideal spot for relaxation or outdoor gatherings, all while enjoying the peaceful surroundings of your new community. With a convenient one-car garage, The Davidson combines style and practicality in one perfect package. Don’t miss the chance to make this charming duplex your new home!
Sold for $271,125
$271,125
6510 NW Brickhaven St, Bentonville, AR 72713
3beds
1,415sqft
Townhouse
Built in 2024
4,791 Square Feet Lot
$272,600 Zestimate®
$192/sqft
$1,600 Estimated rent
Home value
$272,600
$254,000 - $292,000
$1,600/mo
Zestimate® history
Owner options
List your home for rent
$1,600/mo
Rent Zestimate®
Find your next renter with Zillow Rental Manager. Plus, with online applications, you can quickly screen prospective tenants – for free.
$1,600/mo
Rent Zestimate®
Refinance and save
$1,605/mo
Est. payment
Refinancing to a lower rate could help reduce your monthly payments and save thousands over the life of the loan.
$1,605/mo
Est. payment
Explore your selling options
Work with a Zillow partner agent
Leverage their expertise and Zillow's premium Showcase listings to get your home seen by more buyers.
Get startedList with your own agent
Get your home in front of millions of buyers by listing it on Zillow.
Learn how to do itSell it yourself
Take full control of how buyers see your home on Zillow by listing For Sale by Owner (FSBO).
List your homeWhat's special
Master suitePeaceful surroundingsModern bathroomsGenerous walk-in closetSpacious bedroomsOpen floor planCovered back patio
Zillow last checked:
Listing updated:
Listed by:
Lance Martin 479-361-8834,
Rausch Coleman Realty Group, LLC
Bought with:
Non-MLS
Non MLS Sales
Source: ArkansasOne MLS,MLS#: 1303412 Originating MLS: Northwest Arkansas Board of REALTORS MLS
Originating MLS: Northwest Arkansas Board of REALTORS MLSFacts & features
Interior
Bedrooms & bathrooms
- Bedrooms: 3
- Bathrooms: 2
- Full bathrooms: 2
Heating
- Central, Electric
Cooling
- Central Air, Electric
Appliances
- Included: Dishwasher, Electric Range, Electric Water Heater, ENERGY STAR Qualified Appliances, Plumbed For Ice Maker
- Laundry: Washer Hookup, Dryer Hookup
Features
- Walk-In Closet(s)
- Flooring: Carpet, Luxury Vinyl Plank
- Basement: None
- Has fireplace: No
Interior area
- Total structure area: 1,415
- Total interior livable area: 1,415 sqft
Property
Parking
- Total spaces: 1
- Parking features: Attached, Garage
- Has attached garage: Yes
- Covered spaces: 1
Features
- Levels: One
- Stories: 1
- Patio & porch: Patio
- Exterior features: Concrete Driveway
- Fencing: None
- Waterfront features: None
Lot
- Size: 4,791 Square Feet
- Features: Landscaped, Near Park, Subdivision
Details
- Additional structures: None
- Parcel number: 2201501000
Construction
Type & style
- Home type: Townhouse
- Property subtype: Townhouse
Materials
- Brick, Vinyl Siding
- Foundation: Slab
- Roof: Architectural,Shingle
Condition
- To Be Built
- New construction: Yes
- Year built: 2024
Details
- Warranty included: Yes
Utilities & green energy
- Sewer: Public Sewer
- Water: Public
- Utilities for property: Electricity Available, Sewer Available, Water Available
Green energy
- Energy efficient items: Appliances
Community & HOA
Community
- Features: Near Schools, Park
- Security: Smoke Detector(s)
- Subdivision: Woodward Park Ph Ii-Highfill
Location
- Region: Bentonville
Financial & listing details
- Price per square foot: $192/sqft
- Annual tax amount: $999,999
- Date on market: 4/3/2025
- Cumulative days on market: 74 days
- Listing terms: ARM,Conventional,FHA,VA Loan
Price history
| Date | Event | Price |
|---|---|---|
| 7/24/2025 | Sold | $271,125$192/sqft |
Source:  ArkansasOne MLS #1303412 Report a problem ArkansasOne MLS #1303412 Report a problem | ||
| 6/2/2025 | Price change | $271,125-0.7%$192/sqft |
Source: ArkansasOne MLS #1303412 Report a problem | ||
| 5/22/2025 | Price change | $273,150+3.4%$193/sqft |
Source: Rausch Coleman Homes Report a problem | ||
| 5/21/2025 | Price change | $264,275-2.9%$187/sqft |
Source: ArkansasOne MLS #1303412 Report a problem | ||
| 5/15/2025 | Price change | $272,150+3.4%$192/sqft |
Source: Rausch Coleman Homes Report a problem | ||
| 2/26/2025 | Listed for sale | $263,125$186/sqft |
Source: Rausch Coleman Homes Report a problem | ||
Public tax history
Tax history is unavailable.
Neighborhood: 72713
Nearby homes
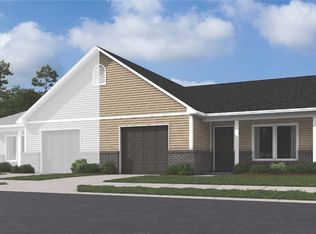
- $271,1253 bd2 ba1.4k sqft6508 NW Brickhaven St, Bentonville, AR 72713Sold
- $265,1254 bd2 ba1.4k sqft6504 NW Brickhaven St, Bentonville, AR 72713Sold
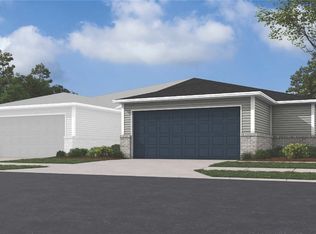
- $265,6004 bd2 ba1.4k sqft6506 NW Brickhaven St, Bentonville, AR 72713Sold
- $533,800-- bd-- ba-- sqftHutchens Rd, Bentonville, AR 72713Off Market
- $256,9254 bd2 ba1.4k sqft6509 NW Brickhaven St, Bentonville, AR 72713Sold
- $257,3254 bd2 ba1.4k sqft6511 NW Brickhaven St, Bentonville, AR 72713Sold
- $265,6503 bd2 ba1.3k sqft6600 NW Brickhaven St, Bentonville, AR 72713Sold
- $9,40043.03 AcresHutchens Rd, Bentonville, AR 72713Off Market
Nearby schools
GreatSchools rating
- 9/10Creekside Middle SchoolGrades: 5-6Distance: 5.3 mi
- 9/10Grimsley Junior High SchoolGrades: 7-8Distance: 5.3 mi
- 9/10Bentonville West High SchoolGrades: 9-12Distance: 5.3 mi
Schools provided by the listing agent
- District: Bentonville
Source: ArkansasOne MLS. This data may not be complete. We recommend contacting the local school district to confirm school assignments for this home.


Get pre-qualified for a loan
At Zillow Home Loans, we can pre-qualify you in as little as 5 minutes with no impact to your credit score.An equal housing lender. NMLS #10287.
Sell for more on Zillow
Get a Zillow Showcase℠ listing at no additional cost and you could sell for .
$272,600
2% more
+$5,452
With Zillow Showcase(estimated)
$278,052
- Arkansas
- Benton County
- Bentonville
- 72713
- 6510 NW Brickhaven St
Nearby cities
Nearby neighborhoods
Nearby zip codes
Other Bentonville Topics
