Skip main navigation
Sold
  • Price Unknown

    6510 NW Monticello Dr, Kansas City, MO 64152

    4beds
    4,960sqft
    Single Family Residence
    Built in 1991
    0.98 Acres Lot
    $759,800 Zestimate®
    $--/sqft
    $5,123 Estimated rent

    Home value

    $759,800

    $722,000 - $805,000

    $5,123/mo

    Zestimate® history
    Loading
    Loading...

    Owner options

    List your home for rent

    $5,123/mo

    Rent Zestimate®

    Find your next renter with Zillow Rental Manager. Plus, with online applications, you can quickly screen prospective tenants – for free.

    Learn more

    $5,123/mo

    Rent Zestimate®

    Refinance and save

    $824/mo

    Est. payment

    Refinancing to a lower rate could help reduce your monthly payments and save thousands over the life of the loan.

    See today's rates

    $824/mo

    Est. payment

    Explore your selling options

    Work with a Zillow partner agent

    Leverage their expertise and Zillow's premium Showcase listings to get your home seen by more buyers.

    Get started

    List with your own agent

    Get your home in front of millions of buyers by listing it on Zillow.

    Learn how to do it

    Sell it yourself

    Take full control of how buyers see your home on Zillow by listing For Sale by Owner (FSBO).

    List your home

    What's special

    Epoxy floorsLawn sprinklersLower deckTool shedCustom bar areaIce machineAluminum posts
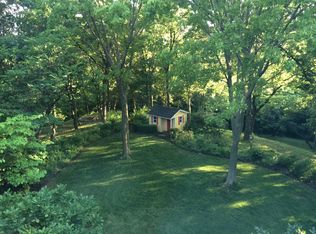
    Owner Agent--Beautiful 1.5 Story floorplan built by Don Julian. Long list of things to NOTE & to enjoy! Hardwood floors throughout entire main level including stairs going up to 3 bedrooms & stairs going down to Finished basement. Granite countertops on every surface. Main level has two dining areas, master bedroom & a nice private office. Master bedroom has private exit out the the deck for night cap or morning coffee. Bathroom complements with a nice sized shower, large walk-in closet & the opportunity to relax in a jetted soaker tub after those long days. NOTE custom bar area in finished basement with private beverage/cigar lockers fitted for your friends to never show up empty handed!! NOTE Bar is set up for Refrigerator, dishwasher, convection microwave, ice machine & wine cooler. NOTE all garage, basement storage & craft rm have epoxy floors for easy management. NOTE .98 acre corner cul-de-sac lot-so perfect-but there is more--Park is an extension of your backyard with woods & greenspace everywhere. Pool is conveniently across the street-easy access for the kids. You have it all right out your backdoor. NOTE Upper deck newly revived & aluminum posts & railing just installed. Access the upper deck from kitchen/dining, master bedroom & from stairs coming from lower deck. I had BBQ grills on both levels. Lower deck was dried in by previous owner so rainy days don't stop outside sit'n! Existing ceiling fan will be replaced with new. Lower deck will be finished like upper deck by closing. Listing date got moved up so work currently in progress. NOTE Stamped concrete patio with fire pit perfect for the private evening burns. Ground level has a built in Mower and tool shed to free up every inch of space in all 4 garages for the fun stuff! NOTE this property is located in Unincorporated Platte county which means you can burn your own leaves & tree limbs! I love it- makes things easy. Also lower Taxes!! Also lawn Sprinklers!! See virtual Tour!! Come see!

    Zillow last checked:

    Listing updated:

    Listed by:

    Daren Higerd 816-309-2231,

    Weichert, Realtors Welch & Com

    Bought with:

    Jessica Perciful, 2018038006

    RE/MAX Premier Properties

    Source: Heartland MLS as distributed by MLS GRID,MLS#: 2451775MLS Logo

    Facts & features

    Interior

    Bedrooms & bathrooms
    • Bedrooms: 4
    • Bathrooms: 5
    • Full bathrooms: 4
    • 1/2 bathrooms: 1
    Primary bedroom
    • Features: Ceiling Fan(s)
    • Level: Main
    • Dimensions: 15 x 16
    Bedroom 2
    • Features: All Carpet, Ceiling Fan(s), Walk-In Closet(s)
    • Level: Upper
    • Dimensions: 12 x 13
    Bedroom 3
    • Features: All Carpet, Ceiling Fan(s), Walk-In Closet(s)
    • Level: Upper
    • Dimensions: 14 x 14
    Bedroom 4
    • Features: All Carpet, Walk-In Closet(s)
    • Level: Upper
    • Dimensions: 11 x 18
    Primary bathroom
    • Features: Double Vanity, Granite Counters, Walk-In Closet(s)
    • Level: Main
    • Dimensions: 12 x 19
    Bathroom 2
    • Features: Ceramic Tiles, Granite Counters, Shower Only
    • Level: Upper
    • Dimensions: 5 x 9
    Bathroom 3
    • Features: Ceramic Tiles, Double Vanity, Granite Counters, Shower Over Tub
    • Level: Upper
    • Dimensions: 5 x 18
    Bathroom 4
    • Features: Ceramic Tiles, Granite Counters, Shower Only
    • Level: Lower
    • Dimensions: 7 x 10
    Other
    • Level: Main
    • Dimensions: 11 x 17
    Dining room
    • Features: Ceiling Fan(s), Fireplace
    • Level: Main
    • Dimensions: 14 x 14
    Great room
    • Features: Ceiling Fan(s), Fireplace
    • Level: Main
    • Dimensions: 15 x 19
    Half bath
    • Features: Ceramic Tiles, Granite Counters
    • Level: Main
    • Dimensions: 5 x 5
    Kitchen
    • Features: Granite Counters, Kitchen Island, Pantry
    • Level: Main
    • Dimensions: 14 x 17
    Laundry
    • Features: Ceramic Tiles, Granite Counters
    • Level: Main
    • Dimensions: 6 x 8
    Office
    • Features: Built-in Features
    • Level: Main
    • Dimensions: 11 x 12
    Recreation room
    • Features: All Carpet, Ceramic Tiles, Granite Counters, Wet Bar
    • Level: Lower
    • Dimensions: 29 x 45
    Heating
    • Forced Air, Zoned
    Cooling
    • Electric, Zoned
    Appliances
    • Included: Exhaust Fan, Humidifier, Microwave, Refrigerator, Built-In Oven, Built-In Electric Oven, Stainless Steel Appliance(s)
    • Laundry: Laundry Room, Sink
    Features
    • Ceiling Fan(s), Kitchen Island, Pantry, Stained Cabinets, Vaulted Ceiling(s), Walk-In Closet(s), Wet Bar
    • Flooring: Tile, Wood
    • Doors: Storm Door(s)
    • Windows: Thermal Windows
    • Basement: Finished,Full,Radon Mitigation System,Walk-Out Access
    • Number of fireplaces: 2
    • Fireplace features: Family Room, Gas, Hearth Room, See Through
    Interior area
    • Total structure area: 4,960
    • Total interior livable area: 4,960 sqft
    • Finished area above ground: 2,944
    • Finished area below ground: 2,016

    Property

    Parking
    • Total spaces: 4
    • Parking features: Attached, Basement, Garage Door Opener, Garage Faces Front, Garage Faces Side
    • Attached garage spaces: 4
    Features
    • Patio & porch: Deck, Covered, Patio
    • Exterior features: Fire Pit
    • Spa features: Bath
    Lot
    • Size: 0.98 Acres
    • Features: Corner Lot, Cul-De-Sac
    Details
    • Parcel number: 206024400004008000
    • Special conditions: Standard,Owner Agent
    • Other equipment: Back Flow Device

    Construction

    Type & style
    • Home type: SingleFamily
    • Architectural style: Traditional
    • Property subtype: Single Family Residence
    Materials
    • Frame, Stone Trim
    • Roof: Composition
    Condition
    • Year built: 1991
    Details
    • Builder name: Don Julian

    Utilities & green energy

    • Sewer: Public Sewer
    • Water: Public

    Community & HOA

    Community
    • Security: Security System, Smart Door Lock, Smoke Detector(s)
    • Subdivision: Hills of Monticello
    HOA
    • Has HOA: Yes
    • Amenities included: Play Area, Pool
    • Services included: Partial Amenities
    • HOA fee: $824 annually
    • HOA name: First Service Residential
    Location
    • Region: Kansas City

    Financial & listing details

    • Tax assessed value: $500,728
    • Annual tax amount: $7,187
    • Date on market: 8/28/2023
    • Listing terms: Cash,Conventional
    • Ownership: Private
    • Road surface type: Paved

    Price history

    DateEventPrice
    11/15/2023Sold--
    Source: Heartland MLS as distributed by MLS GRID #2451775 Report a problem
    10/18/2023Pending sale$699,000$141/sqft
    Source: Heartland MLS as distributed by MLS GRID #2451775 Report a problem
    9/21/2023Contingent$699,000$141/sqft
    Source: Heartland MLS as distributed by MLS GRID #2451775 Report a problem
    8/27/2023Listed for sale$699,000+42.9%$141/sqft
    Source: Heartland MLS as distributed by MLS GRID #2451775 Report a problem
    8/30/2018Sold--
    Source: Heartland MLS as distributed by MLS GRID #2114593 Report a problem
    7/11/2018Pending sale$489,000$99/sqft
    Source: Worth Clark Realty #2114593 Report a problem
    6/23/2018Listed for sale$489,000+19.6%$99/sqft
    Source: Worth Clark Realty #2114593 Report a problem
    8/11/2010Sold--
    Source: Agent Provided Report a problem
    2/2/2010Price change$409,000-3.8%$82/sqft
    Source: Reece and Nichols Realtors #1616370 Report a problem
    7/30/2009Price change$425,000-1.7%$86/sqft
    Source: Reece and Nichols Realtors #1616370 Report a problem
    6/13/2009Listed for sale$432,500$87/sqft
    Source: Reece and Nichols Realtors #1616370 Report a problem

    Public tax history

    YearProperty taxesTax assessment
    2025$7,931 +12.1%$95,138
    2024$7,078 -0.2%$95,138
    2023$7,095 -1.3%$95,138
    2022$7,187 -0.4%$95,138
    2021$7,213 +3.2%$95,138 +5.5%
    2020$6,990 $90,189 +36.5%
    2018-- $66,081
    2017$5,162 -1.6%$66,081
    2016$5,247 -0.5%$66,081
    2015$5,272 +3%$66,081
    2013$5,119 $66,081
    2012-- $66,081
    2011-- $66,081
    2010-- $66,081
    2009-- $66,081
    Find assessor info on the county website

    Neighborhood: 64152

    Nearby schools

    GreatSchools rating
    Schools provided by the listing agent
    • Elementary: English Landing
    • Middle: Lakeview
    • High: Park Hill South

    Source: Heartland MLS as distributed by MLS GRID. This data may not be complete. We recommend contacting the local school district to confirm school assignments for this home.

    Get a cash offer in 3 minutes
    Find out how much your home could sell for in as little as 3 minutes with a no-obligation cash offer.
    Estimated market value
    $759,800
    Get a cash offer in 3 minutes
    Find out how much your home could sell for in as little as 3 minutes with a no-obligation cash offer.
    Estimated market value
    $759,800