Perfectly nestled on a quiet street in a lovely Dogtown neighborhood, this 2b/2b home is packed with fabulous updates. Enter into the living room with decorative fireplace and brick surround, and fall in love with the bamboo flooring throughout. Are you a culinary enthusiast? This kitchen is your dream come true, boasting plenty of counter space, double ovens, and center island. Sunlight pours in through skylights and a charming greenhouse window, creating a bright and inviting atmosphere.. The lower level features a cozy bedroom and sitting area with plush carpeting, and a spa-like bath with a walk-in shower. Relax on the adorable covered front porch or unwind on the serene back patio overlooking the level, fenced in back yard and a convenient two-car parking pad. Located just minutes from dining, shopping, highways 40 and 44, the Zoo, the Science Center, and stunning Forest Park, this home is perfectly positioned for both convenience and fun.
Closed
Listed by: ReeceNichols Real Estate • Berkley B Land • Contact: 314-401-0999
Bought with: Berkshire Hathaway HomeServices Select Properties
Price Unknown
6510 Nashville Ave, Saint Louis, MO 63139
2beds
1,064sqft
Single Family Residence
Built in 1900
4,443 Square Feet Lot
$242,200 Zestimate®
$--/sqft
$2,042 Estimated rent
Home value
$242,200
$223,000 - $264,000
$2,042/mo
Zestimate® history
Owner options
List your home for rent
$2,042/mo
Rent Zestimate®
Find your next renter with Zillow Rental Manager. Plus, with online applications, you can quickly screen prospective tenants – for free.
$2,042/mo
Rent Zestimate®
Refinance and save
Refinancing to a lower rate could help reduce your monthly payments and save thousands over the life of the loan.
Explore your selling options
Work with a Zillow partner agent
Leverage their expertise and Zillow's premium Showcase listings to get your home seen by more buyers.
Get startedList with your own agent
Get your home in front of millions of buyers by listing it on Zillow.
Learn how to do itSell it yourself
Take full control of how buyers see your home on Zillow by listing For Sale by Owner (FSBO).
List your homeWhat's special
Zillow last checked:
Listing updated:
Listed by:
Berkley B Land 314-401-0999,
ReeceNichols Real Estate,
Matthew Litwack 314-374-8832,
ReeceNichols Real Estate
Bought with:
Rodney Wallner, 2009035711
Berkshire Hathaway HomeServices Select Properties
Source: MARIS,MLS#: 24047501 Originating MLS: St. Louis Association of REALTORS
Originating MLS: St. Louis Association of REALTORSFacts & features
Interior
Bedrooms & bathrooms
- Bedrooms: 2
- Bathrooms: 2
- Full bathrooms: 2
- Main level bathrooms: 1
- Main level bedrooms: 1
Bedroom
- Features: Floor Covering: Carpeting, Wall Covering: Some
- Level: Main
- Area: 108
- Dimensions: 12x9
Bedroom
- Features: Floor Covering: Carpeting, Wall Covering: Some
- Level: Lower
- Area: 156
- Dimensions: 13x12
Breakfast room
- Features: Floor Covering: Wood, Wall Covering: None
- Level: Main
- Area: 120
- Dimensions: 12x10
Den
- Features: Floor Covering: Carpeting, Wall Covering: Some
- Level: Lower
- Area: 132
- Dimensions: 12x11
Kitchen
- Features: Floor Covering: Wood, Wall Covering: Some
- Level: Main
- Area: 120
- Dimensions: 12x10
Living room
- Features: Floor Covering: Wood, Wall Covering: Some
- Level: Main
- Area: 182
- Dimensions: 14x13
Heating
- Electric, Forced Air
Cooling
- Ceiling Fan(s), Central Air, Electric
Appliances
- Included: Dishwasher, Disposal, Double Oven, Dryer, Microwave, Gas Range, Gas Oven, Refrigerator, Washer, Gas Water Heater
Features
- Vaulted Ceiling(s), Shower, Breakfast Room, Kitchen Island, Custom Cabinetry, Pantry, Kitchen/Dining Room Combo
- Flooring: Carpet, Hardwood
- Doors: Panel Door(s)
- Windows: Skylight(s), Tilt-In Windows, Window Treatments
- Basement: Full,Sleeping Area,Walk-Out Access
- Number of fireplaces: 1
- Fireplace features: Decorative, Living Room
Interior area
- Total structure area: 1,064
- Total interior livable area: 1,064 sqft
- Finished area above ground: 784
- Finished area below ground: 280
Property
Parking
- Parking features: No Driveway, Alley Access, Off Street
- Has uncovered spaces: Yes
Features
- Levels: One and One Half
- Patio & porch: Patio, Covered
Lot
- Size: 4,443 Square Feet
- Dimensions: 25 x 192
- Features: Level
Details
- Additional structures: Shed(s)
- Parcel number: 48940001000
- Special conditions: Standard
Construction
Type & style
- Home type: SingleFamily
- Architectural style: Other,Traditional
- Property subtype: Single Family Residence
Materials
- Brick, Frame
Condition
- Year built: 1900
Utilities & green energy
- Sewer: Public Sewer
- Water: Public
Community & HOA
Community
- Security: Smoke Detector(s)
- Subdivision: Shields Forest Park
HOA
- Services included: Other
Location
- Region: Saint Louis
Financial & listing details
- Tax assessed value: $24,630
- Annual tax amount: $1,656
- Date on market: 7/31/2024
- Cumulative days on market: 4 days
- Listing terms: Cash,Conventional
- Ownership: Private
Price history
| Date | Event | Price |
|---|---|---|
| 8/30/2024 | Sold | -- |
Source:  MARIS #24047501 Report a problem MARIS #24047501 Report a problem | ||
| 8/5/2024 | Pending sale | $209,900$197/sqft |
Source: MARIS #24047501 Report a problem | ||
| 7/31/2024 | Listed for sale | $209,900+7.6%$197/sqft |
Source: MARIS #24047501 Report a problem | ||
| 10/8/2021 | Sold | -- |
Source: MARIS #21062403 Report a problem | ||
| 9/3/2021 | Pending sale | $195,000$183/sqft |
Source: MARIS #21062403 Report a problem | ||
| 8/30/2021 | Listed for sale | $195,000+8.9%$183/sqft |
Source: MARIS #21062403 Report a problem | ||
| 12/22/2020 | Sold | -- |
Source: Public Record Report a problem | ||
| 9/26/2020 | Pending sale | $179,000$168/sqft |
Source: Red Key Realty St. Louis #20067282 Report a problem | ||
| 9/24/2020 | Listed for sale | $179,000+110.8%$168/sqft |
Source: Red Key Realty St. Louis #20067282 Report a problem | ||
| 9/30/2011 | Listing removed | $84,900$80/sqft |
Source: Ronald G. McCracken #11020977 Report a problem | ||
| 7/21/2011 | Price change | $84,900-5.6%$80/sqft |
Source: Ronald G. McCracken #11020977 Report a problem | ||
| 7/14/2011 | Price change | $89,900-5.3%$84/sqft |
Source: Ronald G. McCracken #11020977 Report a problem | ||
| 6/14/2011 | Price change | $94,900-5%$89/sqft |
Source: Ronald G. McCracken #11020977 Report a problem | ||
| 6/4/2011 | Price change | $99,900-4.9%$94/sqft |
Source: Ronald G. McCracken #11020977 Report a problem | ||
| 5/25/2011 | Price change | $104,999-4.5%$99/sqft |
Source: Ronald G. McCracken #11020977 Report a problem | ||
| 5/17/2011 | Listed for sale | $109,999+400%$103/sqft |
Source: Ronald G. McCracken #11020977 Report a problem | ||
| 11/8/2010 | Listing removed | $22,000$21/sqft |
Source: RealtyNET Mary McBride #10055083 Report a problem | ||
| 11/1/2010 | Price change | $22,000-21.4%$21/sqft |
Source: RealtyNET Mary McBride #10055083 Report a problem | ||
| 10/7/2010 | Listed for sale | $28,000$26/sqft |
Source: RealtyNET Mary McBride #10055083 Report a problem | ||
| 9/24/2010 | Sold | -- |
Source: Public Record Report a problem | ||
Public tax history
| Year | Property taxes | Tax assessment |
|---|---|---|
| 2025 | $2,044 +17.5% | $24,630 +20.4% |
| 2024 | $1,740 +5.1% | $20,450 |
| 2023 | $1,656 +26.7% | $20,450 +32.2% |
| 2022 | $1,307 +0.1% | $15,470 |
| 2021 | $1,305 +7.4% | $15,470 +6.3% |
| 2020 | $1,216 | $14,560 +0.1% |
| 2019 | $1,216 | $14,550 +10.9% |
| 2018 | $1,216 +7.4% | $13,120 +0.1% |
| 2017 | $1,132 +4.4% | $13,110 +4% |
| 2016 | $1,084 +10.1% | $12,600 |
| 2015 | $984 +3.1% | $12,600 |
| 2014 | $955 | $12,600 +3.1% |
| 2013 | $955 | $12,220 +1.2% |
| 2012 | -- | $12,080 |
| 2011 | -- | $12,080 |
| 2010 | -- | $12,080 +9.4% |
| 2009 | $762 +20.9% | $11,040 |
| 2008 | $630 | $11,040 +23.1% |
| 2007 | $630 | $8,970 |
| 2006 | $630 +1% | $8,970 +4.2% |
| 2005 | $624 +52.2% | $8,610 +64.6% |
| 2004 | $410 +2.8% | $5,230 |
| 2003 | $399 +16.4% | $5,230 +20.8% |
| 2002 | $342 | $4,330 |
| 2001 | -- | $4,330 +2.1% |
| 2000 | -- | $4,240 |
Find assessor info on the county website
Neighborhood: Clayton-Tamm
Nearby homes
- $178,5001 bd1 ba790 sqft6518 Nashville Ave, Saint Louis, MO 63139Off Market
- $205,3001 bd2 ba828 sqft6508 Nashville Ave, Saint Louis, MO 63139Off Market
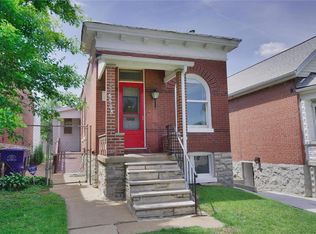
- $--3 bd1 ba916 sqft6506 Nashville Ave, Saint Louis, MO 63139Sold
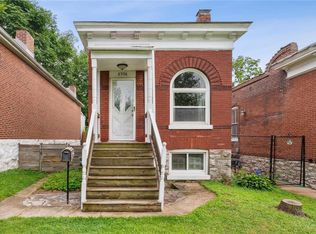
- $--2 bd2 ba1k sqft6504 Nashville Ave, Saint Louis, MO 63139Sold
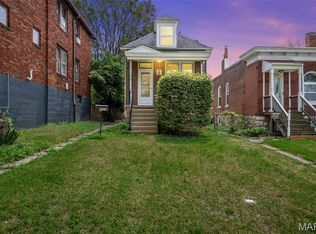
- $177,4001 bd2 ba720 sqft6524 Nashville Ave, Saint Louis, MO 63139Off Market
- $205,400-- bd1 ba1.5k sqft6502 Nashville Ave, Saint Louis, MO 63139Off Market
- $103,200-- bd1 ba588 sqft6526 Nashville Ave, Saint Louis, MO 63139Off Market
- $132,600-- bd1 ba816 sqft1357 Childress Ave, Saint Louis, MO 63139Off Market
Nearby schools
GreatSchools rating
- 8/10Mason Elementary SchoolGrades: PK-6Distance: 1.1 mi
- 3/10Long Middle Community Ed. CenterGrades: 6-8Distance: 3.5 mi
- 1/10Roosevelt High SchoolGrades: 9-12Distance: 3.7 mi
Schools provided by the listing agent
- Elementary: Mason Elem.
- Middle: Long Middle Community Ed. Center
- High: Roosevelt High
Source: MARIS. This data may not be complete. We recommend contacting the local school district to confirm school assignments for this home.
Get a cash offer in 3 minutes
Find out how much your home could sell for in as little as 3 minutes with a no-obligation cash offer.
Estimated market value
$242,200
Get a cash offer in 3 minutes
Find out how much your home could sell for in as little as 3 minutes with a no-obligation cash offer.
Estimated market value
$242,200
- Missouri
- Saint Louis City
- Saint Louis
- 63139
- Clayton-Tamm
- 6510 Nashville Ave
Nearby cities
Nearby neighborhoods
Nearby zip codes
Other Saint Louis Topics
