Welcome to your new home at 6510 Oakridge Drive! This beautifully maintained and completely updated home offers the perfect blend of comfort, updates and lifestyle perks. Enjoy exclusive access to a private beach on Maceday Lake for a small fee, perfect for making the most of Michigan summers.
Inside, the fully remodeled kitchen (2018) is a standout feature, boasting modern cabinetry, updated flooring, and stylish countertops, ideal for both everyday living and entertaining. Major mechanical updates provide peace of mind, including a new roof, gutters, siding, and A/C (all 2022), along with a newer water heater (2021) and updated electrical panel and meter (2026)
Step outside to find multiple inviting spaces to relax and entertain, including a covered three-season room and a large deck, perfect for hosting BBQ's and game nights rain or shine. The fully fenced backyard offers a safe and spacious area for pets and kiddos to play, while the two-car detached garage provides ample storage and convenience.
This home combines thoughtful updates, functional space and access to lake living, don’t miss your opportunity to make it yours! Showings begin Thursday 4/16/2026.
Sold for $215,000
$215,000
6510 Oakridge Dr, Waterford, MI 48329
2beds
750sqft
Single Family Residence
Built in 1946
0.26 Acres Lot
$216,000 Zestimate®
$287/sqft
$1,461 Estimated rent
Home value
$216,000
$205,000 - $227,000
$1,461/mo
Zestimate® history
Owner options
List your home for rent
$1,461/mo
Rent Zestimate®
Find your next renter with Zillow Rental Manager. Plus, with online applications, you can quickly screen prospective tenants – for free.
$1,461/mo
Rent Zestimate®
Refinance and save
$1,465/mo
Est. payment
Refinancing to a lower rate could help reduce your monthly payments and save thousands over the life of the loan.
$1,465/mo
Est. payment
Explore your selling options
Work with a Zillow partner agent
Leverage their expertise and Zillow's premium Showcase listings to get your home seen by more buyers.
Get startedList with your own agent
Get your home in front of millions of buyers by listing it on Zillow.
Learn how to do itSell it yourself
Take full control of how buyers see your home on Zillow by listing For Sale by Owner (FSBO).
List your homeWhat's special
Zillow last checked:
Listing updated:
Listed by:
Brittany Schreck 248-662-5550,
Quest Realty LLC
Bought with:
Cheryl L Waring, 6501324120
RE/MAX Eclipse Clarkston
Source: Realcomp II,MLS#: 20261023687
Facts & features
Interior
Bedrooms & bathrooms
- Bedrooms: 2
- Bathrooms: 1
- Full bathrooms: 1
Bedroom
- Level: Entry
- Area: 121
- Dimensions: 11 X 11
Bedroom
- Level: Entry
- Area: 110
- Dimensions: 11 X 10
Other
- Level: Entry
- Area: 42
- Dimensions: 7 X 6
Kitchen
- Level: Entry
- Area: 154
- Dimensions: 14 X 11
Living room
- Level: Entry
- Area: 154
- Dimensions: 14 X 11
Heating
- Forced Air, Natural Gas
Cooling
- Ceiling Fans, Central Air
Appliances
- Included: Dishwasher, Dryer, Electric Cooktop, Free Standing Refrigerator, Washer
Features
- Has basement: No
- Has fireplace: No
Interior area
- Total interior livable area: 750 sqft
- Finished area above ground: 750
Property
Parking
- Total spaces: 2
- Parking features: Two Car Garage, Detached
- Garage spaces: 2
Features
- Levels: One
- Stories: 1
- Entry location: GroundLevelwSteps
- Patio & porch: Covered, Deck, Enclosed, Patio, Porch
- Exterior features: Lighting
- Pool features: None
- Fencing: Back Yard,Fenced,Fencing Allowed
- Waterfront features: Beach Access, Lake Privileges, Swim Association
- Body of water: Maceday Lake
Lot
- Size: 0.26 Acres
- Dimensions: 109.27 x 103.96
Details
- Parcel number: 1305179023
- Special conditions: Short Sale No,Standard
Construction
Type & style
- Home type: SingleFamily
- Architectural style: Ranch
- Property subtype: Single Family Residence
Materials
- Vinyl Siding
- Foundation: Crawl Space
- Roof: Asphalt
Condition
- New construction: No
- Year built: 1946
- Major remodel year: 2021
Utilities & green energy
- Electric: Circuit Breakers
- Sewer: Public Sewer
- Water: Other
Community & HOA
Community
- Subdivision: MEADOWOOD
HOA
- Has HOA: No
Location
- Region: Waterford
Financial & listing details
- Price per square foot: $287/sqft
- Tax assessed value: $58,450
- Annual tax amount: $1,244
- Date on market: 4/16/2026
- Cumulative days on market: 7 days
- Listing agreement: Exclusive Right To Sell
- Listing terms: Cash,Conventional,FHA,Va Loan
- Exclusions: Exclusion(s) Do Not Exist
Price history
| Date | Event | Price |
|---|---|---|
| 5/13/2026 | Sold | $215,000+2.4%$287/sqft |
Source:  Realcomp II #20261023687 Report a problem Realcomp II #20261023687 Report a problem | ||
| 5/13/2026 | Pending sale | $210,000$280/sqft |
Source: Realcomp II #20261023687 Report a problem | ||
| 4/16/2026 | Listed for sale | $210,000+187.7%$280/sqft |
Source: Realcomp II #20261023687 Report a problem | ||
| 8/25/2017 | Sold | $73,000+46%$97/sqft |
Source: Public Record Report a problem | ||
| 7/10/2017 | Listed for sale | $50,000$67/sqft |
Source: Keller Williams Domain Birmingham #217053310 Report a problem | ||
| 7/10/2017 | Pending sale | $50,000$67/sqft |
Source: Keller Williams Domain Birmingham #217053310 Report a problem | ||
| 6/30/2017 | Pending sale | $50,000$67/sqft |
Source: Keller Williams Domain Birmingham #217053310 Report a problem | ||
| 6/28/2017 | Listed for sale | $50,000$67/sqft |
Source: Keller Williams Domain Birmingham #217053310 Report a problem | ||
Public tax history
| Year | Property taxes | Tax assessment |
|---|---|---|
| 2025 | $2,640 -8.3% | $66,710 +1.4% |
| 2024 | $2,879 +3.2% | $65,760 +8.4% |
| 2023 | $2,790 +3.3% | $60,670 +14.7% |
| 2022 | $2,699 +20.9% | $52,890 +6.2% |
| 2021 | $2,233 | $49,790 -4.7% |
| 2020 | -- | $52,270 +8% |
| 2019 | $1,738 +23.4% | $48,420 +32.3% |
| 2018 | $1,408 | $36,590 |
| 2017 | -- | $36,590 +9.7% |
| 2016 | -- | $33,350 +14.3% |
| 2015 | -- | $29,170 +12.8% |
| 2014 | -- | $25,860 -8.2% |
| 2011 | -- | $28,160 -12.8% |
| 2010 | $1,609 -1.8% | $32,290 -13.9% |
| 2009 | $1,639 +60.2% | $37,510 -52.8% |
| 2005 | $1,023 | $79,450 +62.2% |
| 2003 | -- | $48,990 +16.1% |
| 2002 | -- | $42,190 +53.6% |
| 2001 | $1,280 +6.4% | $27,460 +3.2% |
| 2000 | $1,203 | $26,610 |
Find assessor info on the county website
Neighborhood: 48329
Nearby homes
- $204,2002 bd1 ba1k sqft6505 Cloverton Dr, Waterford, MI 48329Off Market
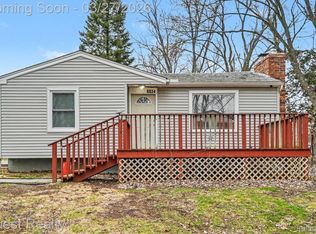
- $210,0002 bd1 ba879 sqft6524 Oakridge Dr, Waterford, MI 48329Sold
- $222,4002 bd1 ba805 sqft6515 Cloverton Dr, Waterford, MI 48329Off Market
- $22,880-- bd1 ba-- sqft6524 Oakridge Dr, Waterford, MI 48329Off Market
- $241,0003 bd1 ba1k sqft6533 Cloverton Dr, Waterford, MI 48329Off Market
- $224,9003 bd1 ba1.1k sqft4070 Gleason Rd, Waterford, MI 48329Off Market
- $235,6003 bd2 ba1.4k sqft4080 Gleason Rd, Waterford, MI 48329Off Market
- $243,6003 bd1 ba1.1k sqft6541 Cloverton Dr, Waterford, MI 48329Off Market
Nearby schools
GreatSchools rating
- 6/10Schoolcraft Elementary SchoolGrades: PK-5Distance: 0.6 mi
- 7/10Waterford Kettering High SchoolGrades: 7-12Distance: 1.8 mi
- 5/10Mason Middle SchoolGrades: 6-8Distance: 2.8 mi
Get a cash offer in 3 minutes
Find out how much your home could sell for in as little as 3 minutes with a no-obligation cash offer.
Estimated market value
$216,000
Get a cash offer in 3 minutes
Find out how much your home could sell for in as little as 3 minutes with a no-obligation cash offer.
Estimated market value
$216,000
- Michigan
- Oakland County
- Waterford
- 48329
- 6510 Oakridge Dr
Nearby cities
Nearby zip codes
Other Waterford Topics
