Skip main navigation
Closed
  • $150,000

    6510 Pisgah Rd, Austell, GA 30168

    3beds
    1,365sqft
    Single Family Residence
    Built in 1955
    0.6 Acres Lot
    $151,000 Zestimate®
    $110/sqft
    $1,864 Estimated rent

    Home value

    $151,000

    $143,000 - $159,000

    $1,864/mo

    Zestimate® history
    Loading
    Loading...

    Owner options

    List your home for rent

    $1,864/mo

    Rent Zestimate®

    Find your next renter with Zillow Rental Manager. Plus, with online applications, you can quickly screen prospective tenants – for free.

    Learn more

    $1,864/mo

    Rent Zestimate®

    Refinance and save

    $964/mo

    Est. payment

    Refinancing to a lower rate could help reduce your monthly payments and save thousands over the life of the loan.

    See today's rates

    $964/mo

    Est. payment

    Explore your selling options

    Work with a Zillow partner agent

    Leverage their expertise and Zillow's premium Showcase listings to get your home seen by more buyers.

    Get started

    List with your own agent

    Get your home in front of millions of buyers by listing it on Zillow.

    Learn how to do it

    Sell it yourself

    Take full control of how buyers see your home on Zillow by listing For Sale by Owner (FSBO).

    List your home

    What's special

    Bedroom with a fireplaceEat in kitchen areaThree great sized bedrooms
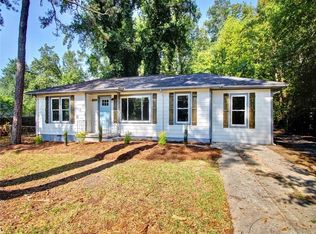
    INVESTOR SPECIAL, PRICED ~$150K BELOW AREA COMPS! This 3 bed/1 bath ranch home could be perfect for a Fix & Flip, Buy & Hold, Airbnb, or owner occupant looking to invest some sweat equity. Easily add a 2nd bath to make the home a 3 bed 2 bath. Large living room offers big windows to allow in lots of natural lighting. Large kitchen provides tons of cabinet and countertop space and eat in kitchen area. Easily open the wall between the kitchen and living room to create a large open concept living area. Three great sized bedrooms and bathroom with tub/shower combo. Add the second bath to the bedroom with a fireplace for an incredible Master Bedroom with En-suite. Out back the covered patio overlooks the backyard waiting for your personal touches.

    Zillow last checked:

    Listing updated:

    Listed by:

    Stefan Swanson 470-334-2111,

    Virtual Properties Realty.com

    Bought with:

    Ricardo Cervantes, 364609

    Atlantic Real Estate Brokers

    Source: GAMLS,MLS#: 10828650MLS Logo

    Facts & features

    Interior

    Bedrooms & bathrooms
    • Bedrooms: 3
    • Bathrooms: 1
    • Full bathrooms: 1
    • Main level bathrooms: 1
    • Main level bedrooms: 3
    Rooms
    • Room types: Laundry, Other
    Kitchen
    • Features: Breakfast Area, Country Kitchen
    Heating
    • Central
    Cooling
    • Central Air
    Appliances
    • Included: Other
    • Laundry: Mud Room
    Features
    • Master On Main Level, Other
    • Flooring: Hardwood, Vinyl
    • Basement: Crawl Space
    • Number of fireplaces: 1
    • Fireplace features: Factory Built
    • Common walls with other units/homes: No Common Walls
    Interior area
    • Total structure area: 1,365
    • Total interior livable area: 1,365 sqft
    • Finished area above ground: 1,365
    • Finished area below ground: 0

    Property

    Parking
    • Total spaces: 1
    • Parking features: Carport
    • Has carport: Yes
    Features
    • Levels: One
    • Stories: 1
    • Patio & porch: Patio
    • Body of water: None
    Lot
    • Size: 0.6 Acres
    • Features: City Lot
    Details
    • Parcel number: 18030400050
    • Special conditions: As Is,Investor Owned,No Disclosure

    Construction

    Type & style
    • Home type: SingleFamily
    • Architectural style: Ranch,Traditional
    • Property subtype: Single Family Residence
    Materials
    • Brick, Vinyl Siding
    • Foundation: Block
    • Roof: Composition
    Condition
    • Resale
    • New construction: No
    • Year built: 1955

    Utilities & green energy

    • Sewer: Public Sewer
    • Water: Public
    • Utilities for property: Electricity Available, Natural Gas Available

    Community & HOA

    Community
    • Features: None
    • Subdivision: Homesite
    HOA
    • Has HOA: No
    • Services included: None
    Location
    • Region: Austell

    Financial & listing details

    • Price per square foot: $110/sqft
    • Tax assessed value: $198,510
    • Annual tax amount: $2,392
    • Date on market: 8/19/2026
    • Cumulative days on market: 1 day
    • Listing agreement: Exclusive Agency
    • Electric utility on property: Yes

    Price history

    DateEventPrice
    8/31/2026Sold$150,000$110/sqft
    Source: GAMLS #10828650 Report a problem
    8/20/2026Pending sale$150,000$110/sqft
    Source: GAMLS #10828650 Report a problem
    8/19/2026Listed for sale$150,000+66.7%$110/sqft
    Source: FMLS GA #7821646 Report a problem
    7/13/2026Sold$90,000+139.9%$66/sqft
    Source: Public Record Report a problem
    4/5/2013Sold$37,517+7.2%$27/sqft
    Source: FMLS GA #5105773 Report a problem
    3/27/2013Pending sale$35,000$26/sqft
    Source: The Robinson Realty Group #5105773 Report a problem
    2/2/2013Listed for sale$35,000-28.9%$26/sqft
    Source: The Robinson Realty Group #5105773 Report a problem
    11/6/2012Sold$49,240+3.7%$36/sqft
    Source: Public Record Report a problem
    7/13/2012Listing removed$47,500$35/sqft
    Source: Maximum One Realty #3223601 Report a problem
    5/13/2012Price change$47,500-4.8%$35/sqft
    Source: Maximum One Realty #3223601 Report a problem
    4/28/2012Listed for sale$49,900+8.5%$37/sqft
    Source: Maximum One Realty #3223601 Report a problem
    5/27/2011Sold$46,000+2.4%$34/sqft
    Source: Public Record Report a problem
    5/22/2011Pending sale$44,900$33/sqft
    Source: Better Homes and Gardens Real Estate Metro Brokers #4155912 Report a problem
    12/10/2010Listed for sale$44,900$33/sqft
    Source: Better Homes and Gardens Real Estate Metro Brokers #4155912 Report a problem

    Public tax history

    YearProperty taxesTax assessment
    2024$2,394 +11.7%$79,404 +11.7%
    2023$2,144 +36.6%$71,108 +37.5%
    2022$1,569 +17.4%$51,708 +17.4%
    2021$1,336 +11.1%$44,032 +11.1%
    2020$1,202 $39,616
    2019$1,202 +27.5%$39,616 +27.5%
    2018$943 $31,072 +38.2%
    2017$943 +45.9%$22,476
    2016$646 +0.8%$22,476 +3.3%
    2015$641 +44%$21,768 +45.2%
    2014$445 -19.1%$14,992 -18.4%
    2013$551 $18,376
    2012-- $18,376 -34.1%
    2011$843 +386.2%$27,872 -21.9%
    2010$173 -8.9%$35,700 -14.5%
    2009$190 +55.1%$41,776
    2006$123 -2.2%$41,776
    2005$126 +24.7%$41,776 +23.6%
    2004$101 $33,792
    2003$101 -1.2%$33,792
    2002$102 -2.2%$33,792 +50.1%
    2001$104 -13.2%$22,513
    2000$120 $22,513
    Find assessor info on the county website

    Neighborhood: 30168

    Nearby schools

    GreatSchools rating
    Schools provided by the listing agent
    • Elementary: Bryant
    • Middle: Lindley
    • High: Pebblebrook

    Source: GAMLS. This data may not be complete. We recommend contacting the local school district to confirm school assignments for this home.

    Get a cash offer in 3 minutes
    Find out how much your home could sell for in as little as 3 minutes with a no-obligation cash offer.
    Estimated market value
    $151,000
    Get a cash offer in 3 minutes
    Find out how much your home could sell for in as little as 3 minutes with a no-obligation cash offer.
    Estimated market value
    $151,000