There are very few properties of this size, price, modernity and convenience in this part of Arlington. A wonderful chance to have a one floor, 2 car garage home with plenty of space! Welcome home to a well maintained residence with updated, wood-look ceramic tile floors throughout the entire home. Can you say low maintenance? Great look, too! Upgraded and updated ceiling fans and light fixtures all through this home too. The large front living and dining room create a flexible space that can be completely open concept, play room, living, office, or whatever you want, because there is still a den and breakfast room at the back of the house! The kitchen appliances are only a couple years old and the refrigerator is negotiable. The backyard, fully fenced, with covered patio makes for a fantastic place to chill and cook-out, or send the pets or kids running. Don't miss this chance at a solid, cute house with plenty of upgrades! Multiple offers received, please submit best by evening of April 16th.
Sold
Price Unknown
6510 Plainview Ct, Arlington, TX 76002
3beds
2,046sqft
Single Family Residence
Built in 2003
9,626 Square Feet Lot
$328,300 Zestimate®
$--/sqft
$3,090 Estimated rent
Home value
$328,300
$302,000 - $358,000
$3,090/mo
Zestimate® history
Owner options
List your home for rent
$3,090/mo
Rent Zestimate®
Find your next renter with Zillow Rental Manager. Plus, with online applications, you can quickly screen prospective tenants – for free.
$3,090/mo
Rent Zestimate®
Refinance and save
$100/mo
Est. payment
Refinancing to a lower rate could help reduce your monthly payments and save thousands over the life of the loan.
$100/mo
Est. payment
Explore your selling options
Work with a Zillow partner agent
Leverage their expertise and Zillow's premium Showcase listings to get your home seen by more buyers.
Get startedList with your own agent
Get your home in front of millions of buyers by listing it on Zillow.
Learn how to do itSell it yourself
Take full control of how buyers see your home on Zillow by listing For Sale by Owner (FSBO).
List your homeWhat's special
Zillow last checked:
Listing updated:
Listed by:
Shelby Kimball 0616531 817-991-2382,
Kimball Real Estate 817-991-2382
Bought with:
Thao Tran
Rendon Realty, LLC
Source: NTREIS,MLS#: 20897477
Facts & features
Interior
Bedrooms & bathrooms
- Bedrooms: 3
- Bathrooms: 2
- Full bathrooms: 2
Primary bedroom
- Features: Ceiling Fan(s)
- Level: First
- Dimensions: 13 x 15
Bedroom
- Features: Ceiling Fan(s)
- Level: First
- Dimensions: 10 x 11
Bedroom
- Features: Ceiling Fan(s)
- Level: First
- Dimensions: 11 x 11
Primary bathroom
- Features: Dual Sinks, En Suite Bathroom, Garden Tub/Roman Tub
- Level: First
- Dimensions: 11 x 11
Den
- Features: Ceiling Fan(s), Fireplace
- Level: First
- Dimensions: 16 x 14
Dining room
- Level: First
- Dimensions: 9 x 14
Other
- Features: Solid Surface Counters
- Level: First
- Dimensions: 5 x 9
Kitchen
- Features: Breakfast Bar, Granite Counters, Pantry
- Level: First
- Dimensions: 11 x 15
Living room
- Level: First
- Dimensions: 18 x 21
Heating
- Central, Natural Gas
Cooling
- Central Air, Ceiling Fan(s), Electric
Appliances
- Included: Double Oven, Dishwasher, Electric Oven, Electric Range, Disposal, Microwave
- Laundry: Washer Hookup, Electric Dryer Hookup, Laundry in Utility Room
Features
- Granite Counters, High Speed Internet, Cable TV, Walk-In Closet(s)
- Flooring: Ceramic Tile
- Windows: Window Coverings
- Has basement: No
- Number of fireplaces: 1
- Fireplace features: Den, Gas
Interior area
- Total interior livable area: 2,046 sqft
Property
Parking
- Total spaces: 2
- Parking features: Driveway, Garage Faces Front, Garage, Garage Door Opener
- Attached garage spaces: 2
- Has uncovered spaces: Yes
Features
- Levels: One
- Stories: 1
- Patio & porch: Patio, Covered
- Pool features: None
- Fencing: Back Yard,Full,Wood
Lot
- Size: 9,626 Square Feet
- Features: Interior Lot, Sprinkler System
- Residential vegetation: Grassed
Details
- Parcel number: 07976798
Construction
Type & style
- Home type: SingleFamily
- Architectural style: Traditional,Detached
- Property subtype: Single Family Residence
Materials
- Brick, Fiber Cement
- Roof: Composition
Condition
- Year built: 2003
Utilities & green energy
- Sewer: Public Sewer
- Water: Public
- Utilities for property: Natural Gas Available, Sewer Available, Separate Meters, Underground Utilities, Water Available, Cable Available
Green energy
- Energy efficient items: Doors, Insulation, Lighting, Water Heater, Windows
Community & HOA
Community
- Features: Curbs
- Security: Carbon Monoxide Detector(s), Smoke Detector(s)
- Subdivision: Southpark Add
HOA
- Has HOA: Yes
- Services included: Association Management
- HOA fee: $100 annually
- HOA name: Southpark Add. Residential Assoc.
- HOA phone: 000-000-0000
Location
- Region: Arlington
Financial & listing details
- Tax assessed value: $314,202
- Annual tax amount: $6,490
- Date on market: 4/12/2025
- Cumulative days on market: 6 days
- Listing terms: Cash,Conventional,FHA,VA Loan
- Exclusions: Den TV mount
Price history
| Date | Event | Price |
|---|---|---|
| 5/5/2025 | Sold | -- |
Source: NTREIS #20897477 Report a problem | ||
| 4/23/2025 | Pending sale | $329,000$161/sqft |
Source: NTREIS #20897477 Report a problem | ||
| 4/17/2025 | Contingent | $329,000$161/sqft |
Source: NTREIS #20897477 Report a problem | ||
| 4/12/2025 | Listed for sale | $329,000+77.8%$161/sqft |
Source: NTREIS #20897477 Report a problem | ||
| 7/14/2016 | Sold | -- |
Source: Agent Provided Report a problem | ||
| 6/17/2016 | Pending sale | $185,000$90/sqft |
Source: Universal Realty. Inc #13394835 Report a problem | ||
| 6/7/2016 | Listed for sale | $185,000+19.4%$90/sqft |
Source: Universal Realty. Inc #13394835 Report a problem | ||
| 10/8/2014 | Listing removed | $154,900$76/sqft |
Source: Keller Williams Realty #12158793 Report a problem | ||
| 9/26/2014 | Listed for sale | $154,900$76/sqft |
Source: Keller Williams Realty #12158793 Report a problem | ||
| 9/11/2014 | Sold | -- |
Source: Agent Provided Report a problem | ||
| 6/11/2014 | Listed for sale | $154,900+17.3%$76/sqft |
Source: Keller Williams Realty #12158793 Report a problem | ||
| 6/14/2012 | Sold | -- |
Source: Agent Provided Report a problem | ||
| 2/1/2012 | Listed for sale | $132,000$65/sqft |
Source: C21 Preferred Properties #11714352 Report a problem | ||
Public tax history
| Year | Property taxes | Tax assessment |
|---|---|---|
| 2025 | $4,717 -1.8% | $314,202 |
| 2024 | $4,805 +8.9% | $314,202 +12.8% |
| 2023 | $4,412 -16.5% | $278,652 +13.5% |
| 2022 | $5,286 -6.8% | $245,424 -0.4% |
| 2021 | $5,671 +7.8% | $246,352 +8.7% |
| 2020 | $5,261 +3.1% | $226,711 -0.4% |
| 2019 | $5,106 +6.8% | $227,542 +9.8% |
| 2018 | $4,781 +6.8% | $207,320 +7.1% |
| 2017 | $4,474 +30.3% | $193,515 +12.5% |
| 2016 | $3,433 -4.1% | $171,945 +26.7% |
| 2015 | $3,579 | $135,700 |
| 2014 | $3,579 | $135,700 +6.5% |
| 2013 | -- | $127,400 +1% |
| 2012 | -- | $126,100 |
| 2011 | -- | $126,100 -0.1% |
| 2010 | -- | $126,200 -3.4% |
| 2009 | -- | $130,600 |
| 2008 | -- | $130,600 |
| 2007 | -- | $130,600 -5.4% |
| 2006 | -- | $138,000 |
| 2005 | -- | $138,000 |
| 2004 | -- | $138,000 +609.9% |
| 2003 | -- | $19,440 |
Find assessor info on the county website
Neighborhood: Southeast
Nearby homes
- $345,0004 bd2 ba2.1k sqft6508 Plainview Ct, Arlington, TX 76002Off Market
- $290,5003 bd2 ba1.9k sqft6514 Plainview Ct, Arlington, TX 76002Off Market
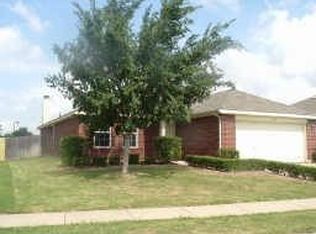
- $366,1003 bd3 ba2.2k sqft6506 Plainview Ct, Arlington, TX 76002Off Market

- $380,4003 bd2 ba2.9k sqft6516 Plainview Ct, Arlington, TX 76002Off Market

- $333,4003 bd2 ba1.9k sqft6504 Plainview Ct, Arlington, TX 76002Off Market
- $287,6003 bd2 ba1.5k sqft6518 Plainview Ct, Arlington, TX 76002Off Market
- $337,1003 bd2 ba2k sqft6511 Plainview Ct, Arlington, TX 76002Off Market
- $387,4003 bd2 ba3.1k sqft6515 Plainview Ct, Arlington, TX 76002Off Market
Nearby schools
GreatSchools rating
- 8/10Pearcy STEM AcademyGrades: PK-6Distance: 1 mi
- 7/10Ousley Junior High SchoolGrades: 7-8Distance: 0.1 mi
- 3/10Seguin High SchoolGrades: 9-12Distance: 0.7 mi
Schools provided by the listing agent
- Elementary: Pearcy
- High: Seguin
- District: Arlington ISD
Source: NTREIS. This data may not be complete. We recommend contacting the local school district to confirm school assignments for this home.
Get a cash offer in 3 minutes
Find out how much your home could sell for in as little as 3 minutes with a no-obligation cash offer.
Estimated market value
$328,300
Get a cash offer in 3 minutes
Find out how much your home could sell for in as little as 3 minutes with a no-obligation cash offer.
Estimated market value
$328,300
- Texas
- Tarrant County
- Arlington
- 76002
- Southeast
- 6510 Plainview Ct
