Skip main navigation
Off market
  • $584,700

    6510 Polaris St, West Richland, WA 99353

    3beds
    2,396sqft
    SingleFamily
    Built in 2010
    0.27 Acres Lot
    $584,700 Zestimate®
    $244/sqft
    $2,771 Estimated rent

    Home value

    $584,700

    $555,000 - $614,000

    $2,771/mo

    Zestimate® history
    Loading
    Loading...

    Owner options

    List your home for rent

    $2,771/mo

    Rent Zestimate®

    Find your next renter with Zillow Rental Manager. Plus, with online applications, you can quickly screen prospective tenants – for free.

    Learn more

    $2,771/mo

    Rent Zestimate®

    Refinance and save

    $3,529/mo

    Est. payment

    Refinancing to a lower rate could help reduce your monthly payments and save thousands over the life of the loan.

    See today's rates

    $3,529/mo

    Est. payment

    Explore your selling options

    Work with a Zillow partner agent

    Leverage their expertise and Zillow's premium Showcase listings to get your home seen by more buyers.

    Get started

    List with your own agent

    Get your home in front of millions of buyers by listing it on Zillow.

    Learn how to do it

    Sell it yourself

    Take full control of how buyers see your home on Zillow by listing For Sale by Owner (FSBO).

    List your home

    What's special

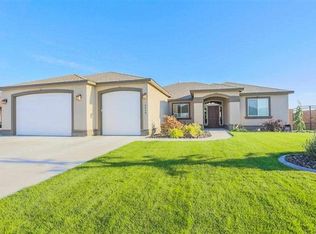
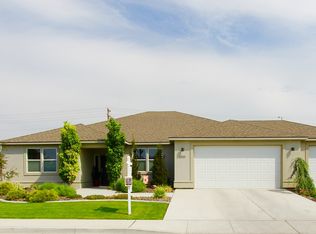
    Gorgeous,Captivating, Elegant. This award winning 2010 Stonecrest Crafted 3 Bedroom Parade Home is ready to move into! From the moment you open the front door it becomes immediately evident you are not in any ordinary luxury residence, but are witnessing a home that is truly something special. The flowing floorpan is amazing and is very open and bright. Rich tile floors throughout. Recessed and spot lighting provide the utmost in ambiance. The gourmet kitchen offers high end cabinetry, solid surface countertops, State of the Art, top of the line, Bosch stainless steel appliances and range hood. There is ample cabinet and counter-space, perfect for the true gourmet cook or ideal for entertaining. You will also find a spacious, Costco-friendly pantry in the kitchen. The large dining room opens out to a covered patio to the amazing back yard sanctuary. The Living room features a gas-log fireplace built into the wall with windows that also take in the view of the back yard. Off the Living room, you will find the spacious den/office. The home features a split bedroom design, with the luxurious master with en-suite at the rear of the home with the other 2 large bedrooms towards the front. Each bedroom closet features closet organizer systems. Back to the Master Suite....The Master has its own access to the covered patio and gorgeous back yard, and a master bath that is breathtaking, with once again premium cabinetry, center vanity cabinet storage for easy access, dual sink vanity, enclosed water closet, huge walk in closet/dressing room, its own linen closet, and a spectacular gigantic walk in shower that is fully tiled, featuring multiple shower heads and is a must see! Off the expansive, oversized 3 car car garage with exterior man door, is the large utility laundry room, that features cabinetry, a spacious storage closet, and built in tub sink, and also works as a perfect transitional room into the main residence from the garage. The back yard is breathtaking. The covered porch opens up to a beautiful, serene and relaxing water feature that leads you down a path to the hand-crafted gazebo-pergola, perfect for relaxing on summer days or evenings with a glass of chardonnay or chablis and unwinding from the day.... and there's a workshop. The list goes on and on!

    This property is not currently displayed as for sale or rent on Zillow. This may be different from what's on other websites or public sources.

    Facts & features

    Interior

    Bedrooms & bathrooms
    • Bedrooms: 3
    • Bathrooms: 2
    • Full bathrooms: 2
    Heating
    • Heat pump, Gas
    Cooling
    • Central
    Appliances
    • Included: Dishwasher, Garbage disposal, Microwave, Range / Oven
    Features
    • Flooring: Tile, Carpet
    • Has fireplace: Yes
    Interior area
    • Total interior livable area: 2,396 sqft

    Property

    Parking
    • Total spaces: 3
    • Parking features: Garage - Attached
    Features
    • Exterior features: Stucco, Wood
    Lot
    • Size: 0.27 Acres
    Details
    • Parcel number: 112971050000006

    Construction

    Type & style
    • Home type: SingleFamily
    Materials
    • Wood
    • Foundation: Crawl/Raised
    • Roof: Composition
    Condition
    • Year built: 2010

    Utilities & green energy

    • Utilities for property: Appliances-Electric, Electric, Gas, Cable, Appliances-Gas

    Community & HOA

    Location
    • Region: West Richland

    Financial & listing details

    • Price per square foot: $244/sqft
    • Tax assessed value: $559,930
    • Annual tax amount: $6,299

    Price history

    DateEventPrice
    12/2/2019Sold$430,000-2.3%$179/sqft
    Source: PACMLS #240374 Report a problem
    10/26/2019Pending sale$439,900$184/sqft
    Source: Brian Shymatta & Associates LLC #240374 Report a problem
    10/21/2019Listed for sale$439,900$184/sqft
    Source: Brian Shymatta & Associates LLC #240374 Report a problem
    10/18/2019Pending sale$439,900$184/sqft
    Source: Brian Shymatta & Associates LLC #240374 Report a problem
    9/18/2019Price change$439,900-2.2%$184/sqft
    Source: Brian Shymatta & Associates LLC #240374 Report a problem
    7/30/2019Price change$449,990-3.7%$188/sqft
    Source: Brian Shymatta & Associates LLC #240374 Report a problem
    7/1/2019Listed for sale$467,500+30.8%$195/sqft
    Source: Brian Shymatta & Associates LLC #240374 Report a problem
    12/3/2015Sold$357,500-0.1%$149/sqft
    Source: PACMLS #207673 Report a problem
    10/12/2015Listed for sale$357,979-4.5%$149/sqft
    Source: The Real Estate Book #207673 Report a problem
    7/1/2015Listing removed$375,000$157/sqft
    Source: Brian Shymatta & Associates LLC #204641 Report a problem
    6/10/2015Listed for sale$375,000+19.6%$157/sqft
    Source: Brian Shymatta & Associates LLC #204641 Report a problem
    4/5/2010Sold$313,600$131/sqft
    Source: PACMLS #167156 Report a problem

    Public tax history

    YearProperty taxesTax assessment
    2024$6,299 +5.7%$559,930 +5.8%
    2023$5,959 +14.6%$529,030 +21.3%
    2022$5,198 -5%$436,310 +3.7%
    2021$5,472 +3.3%$420,860 +7.9%
    2020$5,296 +4.3%$389,960 +8.6%
    2019$5,080 +15.6%$359,050 +8.5%
    2018$4,393 +1.5%$330,930 +16.5%
    2017$4,330 +16.9%$284,110
    2016$3,703 $284,110
    2015$3,703 +0.8%$284,110 +1.9%
    2014$3,673 $278,910
    2013$3,673 $278,910 +6.1%
    2012-- $262,900 +1.1%
    2011-- $259,940
    2010-- $259,940
    Find assessor info on the county website

    Neighborhood: 99353

    Nearby schools

    GreatSchools rating
    Get pre-qualified for a loan
    At Zillow Home Loans, we can pre-qualify you in as little as 5 minutes with no impact to your credit score.

    An equal housing lender. NMLS #10287.

    Sell for more on Zillow
    Get a Zillow Showcase℠ listing at no additional cost and you could sell for .
    $584,700
    2% more
    +$11,694
    With Zillow Showcase(estimated)
    $596,394