Super cool 70s home near 66th and Harvard. 1.5 miles from Southern Hills Country Club. Could be an amazing AirBnB during Southern Hills PGA tournaments! Over 1/2 an acre +/- corner lot. 4 bedrooms plus an office. 3 full bathrooms and 2 half baths. Beautiful pool and pergola. Pool is heated. (Heater works.) Over 5000 sq ft for 121 a sq ft! Most of the home is on the first level except for two lofts. Kitchen has granite countertops and stainless appliances. Wet bar. Master bathroom has heated floors. 3 car garage plus porte-cochere. Class 4 Impact Resistant Roof installed December of 2020. Home is being sold AS IS.
Sold for $413,000
$413,000
6510 S Jamestown Ave, Tulsa, OK 74136
4beds
5,366sqft
Single Family Residence
Built in 1977
0.62 Acres Lot
$424,800 Zestimate®
$77/sqft
$4,954 Estimated rent
Home value
$424,800
$391,000 - $459,000
$4,954/mo
Zestimate® history
Owner options
List your home for rent
$4,954/mo
Rent Zestimate®
Find your next renter with Zillow Rental Manager. Plus, with online applications, you can quickly screen prospective tenants – for free.
$4,954/mo
Rent Zestimate®
Refinance and save
$2,094/mo
Est. payment
Refinancing to a lower rate could help reduce your monthly payments and save thousands over the life of the loan.
$2,094/mo
Est. payment
Explore your selling options
Work with a Zillow partner agent
Leverage their expertise and Zillow's premium Showcase listings to get your home seen by more buyers.
Get startedList with your own agent
Get your home in front of millions of buyers by listing it on Zillow.
Learn how to do itSell it yourself
Take full control of how buyers see your home on Zillow by listing For Sale by Owner (FSBO).
List your homeWhat's special
Beautiful poolCorner lotStainless appliancesWet barKitchen has granite countertops
Zillow last checked:
Listing updated:
Listed by:
Polly Beasley 918-688-7519,
Coldwell Banker Select
Bought with:
Jennifer Wykoff, 143995
Chinowth & Cohen
Source: MLS Technology, Inc.,MLS#: 2433992 Originating MLS: MLS Technology
Originating MLS: MLS TechnologyFacts & features
Interior
Bedrooms & bathrooms
- Bedrooms: 4
- Bathrooms: 5
- Full bathrooms: 3
- 1/2 bathrooms: 2
Primary bedroom
- Description: Master Bedroom,Private Bath,Walk-in Closet
- Level: First
Bedroom
- Description: Bedroom,No Bath
- Level: First
Bedroom
- Description: Bedroom,Pullman Bath
- Level: First
Bedroom
- Description: Bedroom,Pullman Bath
- Level: First
Primary bathroom
- Description: Master Bath,Bathtub,Double Sink,Full Bath,Separate Shower,Vent
- Level: First
Bathroom
- Description: Hall Bath,Full Bath,Half Bath
- Level: First
Bonus room
- Description: Additional Room,Loft
- Level: Second
Bonus room
- Description: Additional Room,Loft
- Level: Second
Dining room
- Description: Dining Room,Formal
- Level: First
Kitchen
- Description: Kitchen,Eat-In,Island,Pantry
- Level: First
Living room
- Description: Living Room,Fireplace,Great Room
- Level: First
Office
- Description: Office,Bookcase
- Level: First
Utility room
- Description: Utility Room,Inside,Sink
- Level: First
Heating
- Central, Gas, Zoned
Cooling
- Central Air, 3+ Units, Zoned
Appliances
- Included: Cooktop, Double Oven, Dishwasher, Disposal, Trash Compactor, Tankless Water Heater, Electric Oven
- Laundry: Electric Dryer Hookup, Gas Dryer Hookup
Features
- Wet Bar, Granite Counters, High Ceilings, Pullman Bath, Stone Counters, Vaulted Ceiling(s)
- Flooring: Tile
- Doors: Insulated Doors
- Windows: Vinyl, Insulated Windows
- Basement: None
- Number of fireplaces: 1
- Fireplace features: Wood Burning
Interior area
- Total structure area: 5,366
- Total interior livable area: 5,366 sqft
Property
Parking
- Total spaces: 3
- Parking features: Attached, Garage, Porte-Cochere, Storage, Workshop in Garage, Circular Driveway
- Attached garage spaces: 3
Features
- Levels: Two
- Stories: 2
- Patio & porch: Patio
- Pool features: Gunite, In Ground
- Fencing: Privacy
Lot
- Size: 0.62 Acres
- Features: Corner Lot, Mature Trees
Details
- Additional structures: None, Pergola
- Parcel number: 39510830413090
Construction
Type & style
- Home type: SingleFamily
- Architectural style: Contemporary
- Property subtype: Single Family Residence
Materials
- Stone Veneer, Wood Siding, Wood Frame
- Foundation: Other
- Roof: Asphalt,Fiberglass
Condition
- Year built: 1977
Utilities & green energy
- Sewer: Public Sewer
- Water: Public
- Utilities for property: Electricity Available, Natural Gas Available, Water Available
Green energy
- Energy efficient items: Doors, Windows
- Indoor air quality: Ventilation
Community & HOA
Community
- Features: Sidewalks
- Security: No Safety Shelter, Smoke Detector(s)
- Subdivision: Southern Hills Ii
HOA
- Has HOA: No
Location
- Region: Tulsa
Financial & listing details
- Price per square foot: $77/sqft
- Tax assessed value: $565,053
- Annual tax amount: $7,155
- Date on market: 9/26/2024
- Cumulative days on market: 87 days
- Listing terms: Conventional,Other
Price history
| Date | Event | Price |
|---|---|---|
| 1/31/2025 | Sold | $413,000-16.2%$77/sqft |
Source:  MLS Technology, Inc. #2433992 Report a problem MLS Technology, Inc. #2433992 Report a problem | ||
| 12/23/2024 | Pending sale | $493,000$92/sqft |
Source: MLS Technology, Inc. #2433992 Report a problem | ||
| 11/14/2024 | Price change | $493,000-6.1%$92/sqft |
Source: MLS Technology, Inc. #2433992 Report a problem | ||
| 10/3/2024 | Price change | $525,000-19.2%$98/sqft |
Source: MLS Technology, Inc. #2433992 Report a problem | ||
| 9/26/2024 | Listed for sale | $650,000+62.9%$121/sqft |
Source: MLS Technology, Inc. #2433992 Report a problem | ||
| 11/30/2007 | Listing removed | $399,000$74/sqft |
Source: Obeo #613405 Report a problem | ||
| 11/14/2007 | Listed for sale | $399,000+0.8%$74/sqft |
Source: Obeo #613405 Report a problem | ||
| 9/28/2006 | Sold | $396,000+26.9%$74/sqft |
Source: Public Record Report a problem | ||
| 3/8/2000 | Sold | $312,000$58/sqft |
Source: Public Record Report a problem | ||
Public tax history
| Year | Property taxes | Tax assessment |
|---|---|---|
| 2025 | $8,330 +8.7% | $62,156 +5% |
| 2024 | $7,666 +7.1% | $59,196 +5% |
| 2023 | $7,155 0% | $56,377 +5% |
| 2022 | $7,158 +6% | $53,693 +5% |
| 2021 | $6,753 +1.4% | $51,135 |
| 2020 | $6,661 -3.6% | $51,135 +1.4% |
| 2019 | $6,909 +0% | $50,426 +5% |
| 2018 | $6,909 +4.7% | $48,025 +5% |
| 2017 | $6,596 +12.8% | $45,738 +5% |
| 2016 | $5,848 | $43,560 |
| 2015 | $5,848 -0.2% | $43,560 |
| 2014 | $5,859 | $43,560 |
| 2013 | -- | $43,560 |
| 2012 | -- | $43,560 |
| 2011 | -- | $43,560 |
| 2010 | -- | $43,560 |
| 2009 | -- | $43,560 |
| 2008 | -- | $43,560 |
| 2007 | -- | $43,560 +17.5% |
| 2006 | -- | $37,081 +2% |
| 2005 | -- | $36,355 |
| 2004 | $4,178 | $36,355 +0.9% |
| 2003 | -- | $36,036 +5% |
| 2002 | -- | $34,320 |
| 2001 | -- | $34,320 +1.1% |
| 2000 | -- | $33,957 |
Find assessor info on the county website
Neighborhood: 74136
Nearby homes
- $503,4004 bd3 ba3k sqft3434 E 65th St S, Tulsa, OK 74136Off Market
- $511,0004 bd3 ba2.9k sqft3535 E 66th St, Tulsa, OK 74136Sold
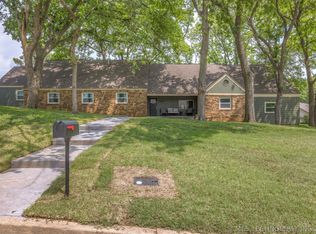
- $579,9004 bd3 ba3.2k sqft3434 E 65th St, Tulsa, OK 74136Sold
- $508,800-- bd3 ba3.5k sqft3515 E 66th St, Tulsa, OK 74136Off Market
- $409,900-- bd3 ba2.4k sqft6446 S Jamestown Ave, Tulsa, OK 74136Off Market
- $532,4004 bd3 ba3k sqft3511 E 65th St S, Tulsa, OK 74136Off Market
- $528,900-- bd3 ba3.4k sqft6505 S Jamestown Ave, Tulsa, OK 74136Off Market
- $474,200-- bd2 ba3.1k sqft6521 S Jamestown Ave, Tulsa, OK 74136Off Market
Nearby schools
GreatSchools rating
- 9/10Carnegie Elementary SchoolGrades: PK-5Distance: 1.1 mi
- 3/10Memorial Middle SchoolGrades: 6-8Distance: 2.6 mi
- 3/10Memorial High SchoolGrades: 9-12Distance: 1.5 mi
Schools provided by the listing agent
- Elementary: Carnegie
- High: Memorial
- District: Tulsa - Sch Dist (1)
Source: MLS Technology, Inc.. This data may not be complete. We recommend contacting the local school district to confirm school assignments for this home.


Get pre-qualified for a loan
At Zillow Home Loans, we can pre-qualify you in as little as 5 minutes with no impact to your credit score.An equal housing lender. NMLS #10287.
Sell for more on Zillow
Get a Zillow Showcase℠ listing at no additional cost and you could sell for .
$424,800
2% more
+$8,496
With Zillow Showcase(estimated)
$433,296
- Oklahoma
- Tulsa County
- Tulsa
- 74136
- 6510 S Jamestown Ave
Nearby cities
Nearby neighborhoods
Nearby zip codes
Other Tulsa Topics
