Skip main navigation
Off market
  • $212,400

    6510 Saint Andrews Dr #1, Canfield, OH 44406

    2beds
    1,353sqft
    Condo
    Built in 2006
    -- sqft lot
    $212,400 Zestimate®
    $157/sqft
    $1,573 Estimated rent

    Home value

    $212,400

    $200,000 - $227,000

    $1,573/mo

    Zestimate® history
    Loading
    Loading...

    Owner options

    List your home for rent

    $1,573/mo

    Rent Zestimate®

    Find your next renter with Zillow Rental Manager. Plus, with online applications, you can quickly screen prospective tenants – for free.

    Learn more

    $1,573/mo

    Rent Zestimate®

    Refinance and save

    $1,609/mo

    Est. payment

    Refinancing to a lower rate could help reduce your monthly payments and save thousands over the life of the loan.

    See today's rates

    $1,609/mo

    Est. payment

    Explore your selling options

    Work with a Zillow partner agent

    Leverage their expertise and Zillow's premium Showcase listings to get your home seen by more buyers.

    Get started

    List with your own agent

    Get your home in front of millions of buyers by listing it on Zillow.

    Learn how to do it

    Sell it yourself

    Take full control of how buyers see your home on Zillow by listing For Sale by Owner (FSBO).

    List your home

    What's special

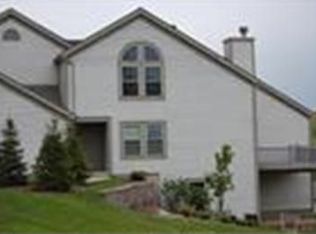
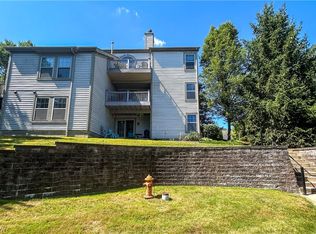
    Back on the market after buyer's financing fell through! If you missed out on this beauty the first time, now's your chance! Have more time for your hobbies and interests in this beautiful 2 bedroom, 2 bath condo in much desired Canfield! Everything is done for you in this home - there have been many interior updates and all exterior maintenance is handled by the HOA. Plus, you'll save time because you are only minutes from the best dining and shopping that Canfield offers, and only minutes from Route 11. This home has a private entrance, attached two-car garage, and a large driveway - only a few in the area can say that! The ranch-style, open floor plan boasts 1353 square feet of living space. Enter the front door to find a welcoming foyer that leads to the dining and great room, featuring new paint, gorgeous new hand-scraped hardwood floors, and a gas fireplace - the perfect setting for relaxing after a day on the town. The kitchen overlooks the great room so you can chat with friends while you prepare a meal. It boasts plenty of counter space and storage thanks to the well-thought-out cabinetry and pantry, plus a new stove and dishwasher. Enjoy your meals at the breakfast bar or in the dining area before retiring for the night to your large master suite, which features a vaulted ceiling, large walk-in closet, master bathroom with skylight, and new carpet and paint. When you wake up the next morning, sip coffee or tea while enjoying picturesque views of Canfield from your balcony. What can be better than that? Guests can spend the night in the second bedroom, which also features a large walk-in closet. Or use this room as a home gym or a hobby room. Second full bath is near the great room and second bedroom, easily accessible to guests. Laundry room is conveniently located off the kitchen, and features a full-sized washer, dryer, washtub, and more cabinetry. Call today to schedule a private showing (330-518-2098). Directions: From Tippecanoe turn onto Indian Run, then turn right onto Catawba, then left onto Tyler, follow Tyler to stop sign then turn left onto St. Andrews, follow St. Andrews to the top of the hill and go straight, condo first building on the right.

    This property is not currently displayed as for sale or rent on Zillow. This may be different from what's on other websites or public sources.

    Facts & features

    Interior

    Bedrooms & bathrooms
    • Bedrooms: 2
    • Bathrooms: 2
    • Full bathrooms: 2
    Heating
    • Forced air, Gas
    Cooling
    • Central
    Appliances
    • Included: Dishwasher, Dryer, Garbage disposal, Microwave, Range / Oven, Refrigerator, Washer
    Features
    • Flooring: Tile, Carpet, Laminate, Linoleum / Vinyl
    • Basement: None
    • Has fireplace: Yes
    Interior area
    • Total interior livable area: 1,353 sqft

    Property

    Parking
    • Total spaces: 2
    • Parking features: Garage - Attached
    Features
    • Exterior features: Vinyl
    • Has view: Yes
    • View description: City
    Lot
    • Size: 784 Square Feet
    Details
    • Parcel number: 260680003210

    Construction

    Type & style
    • Home type: Condo
    • Architectural style: Conventional
    Materials
    • Frame
    • Roof: Asphalt
    Condition
    • Year built: 2006

    Community & HOA

    HOA
    • Has HOA: Yes
    • HOA fee: $136 monthly
    Location
    • Region: Canfield

    Financial & listing details

    • Price per square foot: $157/sqft
    • Tax assessed value: $159,140
    • Annual tax amount: $2,278

    Price history

    DateEventPrice
    3/24/2021Listing removed--
    Source: Owner Report a problem
    2/7/2019Listing removed$129,900$96/sqft
    Source: Owner Report a problem
    1/1/2019Price change$129,900-0.8%$96/sqft
    Source: Owner Report a problem
    10/8/2018Listed for sale$130,900+40%$97/sqft
    Source: Owner Report a problem
    9/19/2017Sold$93,500+1.6%$69/sqft
    Source: Public Record Report a problem
    4/3/2017Sold$92,000-9.8%$68/sqft
    Source: MLS Now #3869910 Report a problem
    3/29/2017Pending sale$102,000$75/sqft
    Source: Keller Williams - KW Chervenic Realty #3869910 Report a problem
    3/9/2017Price change$102,000-2.9%$75/sqft
    Source: Keller Williams - KW Chervenic Realty #3869910 Report a problem
    1/20/2017Listed for sale$105,000$78/sqft
    Source: Keller Williams - KW Chervenic Realty #3869910 Report a problem
    1/20/2017Pending sale$105,000$78/sqft
    Source: Keller Williams - KW Chervenic Realty #3869910 Report a problem
    1/14/2017Price change$105,000-19.2%$78/sqft
    Source: Keller Williams - KW Chervenic Realty #3869910 Report a problem
    3/15/2016Price change$129,900-3.8%$96/sqft
    Source: RE/MAX Valley Real Estate #3719040 Report a problem
    1/20/2016Price change$135,000-3.5%$100/sqft
    Source: RE/MAX VALLEY REAL ESTATE #3719040 Report a problem
    6/12/2015Listed for sale$139,900+3.6%$103/sqft
    Source: RE/MAX VALLEY REAL ESTATE #3719040 Report a problem
    2/28/2014Sold$135,000-2.9%$100/sqft
    Source: MLS Now #3470234 Report a problem
    1/21/2014Listed for sale$139,000+91.7%$103/sqft
    Source: Northwood Realty Services #3470234 Report a problem
    7/15/2013Sold$72,500$54/sqft
    Source: Agent Provided Report a problem

    Public tax history

    YearProperty taxesTax assessment
    2025$2,278 0%$55,700
    2024$2,279 +1.7%$55,700
    2023$2,241 -4.4%$55,700 +19.6%
    2022$2,345 +3.2%$46,580
    2021$2,271 -0.4%$46,580
    2020$2,281 +3.7%$46,580 +14%
    2019$2,201 +0.9%$40,860
    2018$2,180 +1.5%$40,860
    2017$2,148 -12.8%$40,860 -8.5%
    2016$2,465 +2.3%$44,650
    2015$2,410 +23.8%$44,650
    2014$1,946 +3.8%$44,650
    2013$1,876 +12.7%$44,650
    2012$1,664 -1.9%$44,650
    2011$1,696 -5.3%$44,650 -4.5%
    2010$1,791 +3.9%$46,730
    2009$1,725 -0.2%$46,730
    2008$1,728 -21.2%$46,730
    2007$2,194 $46,730
    Find assessor info on the county website

    Neighborhood: 44406

    Nearby schools

    GreatSchools rating
    Schools provided by the listing agent
    • District: Canfield LSD

    Source: The MLS. This data may not be complete. We recommend contacting the local school district to confirm school assignments for this home.

    Get a cash offer in 3 minutes
    Find out how much your home could sell for in as little as 3 minutes with a no-obligation cash offer.
    Estimated market value
    $212,400
    Get a cash offer in 3 minutes
    Find out how much your home could sell for in as little as 3 minutes with a no-obligation cash offer.
    Estimated market value
    $212,400