Skip main navigation
Sold for $400,000
  • $400,000

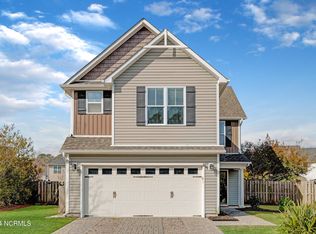
    6510 Settlers Dream Place, Wilmington, NC 28409

    4beds
    1,962sqft
    Single Family Residence
    Built in 2013
    8,712 Square Feet Lot
    $418,900 Zestimate®
    $204/sqft
    $2,733 Estimated rent

    Home value

    $418,900

    $398,000 - $440,000

    $2,733/mo

    Zestimate® history
    Loading
    Loading...

    Owner options

    List your home for rent

    $2,733/mo

    Rent Zestimate®

    Find your next renter with Zillow Rental Manager. Plus, with online applications, you can quickly screen prospective tenants – for free.

    Learn more

    $2,733/mo

    Rent Zestimate®

    Refinance and save

    $2,780/mo

    Est. payment

    Refinancing to a lower rate could help reduce your monthly payments and save thousands over the life of the loan.

    See today's rates

    $2,780/mo

    Est. payment

    Explore your selling options

    Work with a Zillow partner agent

    Leverage their expertise and Zillow's premium Showcase listings to get your home seen by more buyers.

    Get started

    List with your own agent

    Get your home in front of millions of buyers by listing it on Zillow.

    Learn how to do it

    Sell it yourself

    Take full control of how buyers see your home on Zillow by listing For Sale by Owner (FSBO).

    List your home

    What's special

    Walk-in closetCoffered ceilingMaster suiteElectric car outletSoak in tubNew lvp flooringDual vanities
    Wow! 4 bedroom, 3 bath home just minutes away from Carolina Beach, perfect for enjoying coastal living. Spacious kitchen with breakfast bar and counter space for entertaining family and guests. Recent additions include new LVP flooring and paint throughout, electric car outlet in the garage, and 2 year old energy efficient water heater. Upstairs features four bedrooms with the master suite having a walk-in closet, coffered ceiling, dual vanities, soak in tub, and separate shower. Finally, this home is complete with a fantastic above-ground pool to cool off on those hot summer days in your fenced in backyard! Look no further and schedule your showing today!

    Zillow last checked:

    Listing updated:

    Listed by:

    Regina M Drury 910-232-4919,

    Regina Drury Real Estate Group LLC,

    Will C Kilchenman 910-742-7315,

    Regina Drury Real Estate Group LLC

    Bought with:

    Sarah Finnegan, 312448

    Nest Realty

    Source: Hive MLS,MLS#: 100409578MLS LogoOriginating MLS: Inc.

    Facts & features

    Interior

    Bedrooms & bathrooms
    • Bedrooms: 4
    • Bathrooms: 3
    • Full bathrooms: 2
    • 1/2 bathrooms: 1
    Rooms
    • Room types: Dining Room, Kitchen, Master Bedroom, Bedroom 1, Bedroom 2, Bedroom 3, Great Room
    Primary bedroom
    • Description: 14x13 Level: Up- 2nd Floor
    • Level: Second
    • Dimensions: 14 x 13
    Bedroom 1
    • Description: 14x11 Level: Up- 2nd Floor
    • Level: Second
    • Dimensions: 14 x 11
    Bedroom 2
    • Description: 11x10 Level: Up- 2nd Floor
    • Level: Second
    • Dimensions: 11 x 10
    Bedroom 3
    • Description: 13x11 Level: Up- 2nd Floor
    • Level: Second
    • Dimensions: 13 x 11
    Dining room
    • Description: 12x12 Level: Down- 1st Floor
    • Level: First
    • Dimensions: 12 x 12
    Great room
    • Description: 19x14 Level: Down- 1st Floor
    • Level: First
    • Dimensions: 19 x 14
    Kitchen
    • Description: 11x10 Level: Down- 1st Floor
    • Level: First
    • Dimensions: 11 x 10
    Heating
    • Heat Pump, Electric
    Cooling
    • Central Air
    Appliances
    • Included: See Remarks, Washer, Refrigerator, Dryer, Disposal, Dishwasher
    • Laundry: Laundry Room
    Features
    • Walk-in Closet(s), Ceiling Fan(s), Walk-In Closet(s)
    • Flooring: LVT/LVP
    • Windows: Thermal Windows
    • Basement: None
    • Has fireplace: No
    Interior area
    • Total structure area: 1,962
    • Total interior livable area: 1,962 sqft

    Property

    Parking
    • Total spaces: 2
    • Parking features: Attached
    • Attached garage spaces: 2
    Features
    • Levels: Two
    • Stories: 2
    • Patio & porch: Covered, Deck, Porch
    • Pool features: Above Ground
    • Fencing: Back Yard,Wood
    Lot
    • Size: 8,712 Square Feet
    • Dimensions: 60 x 127
    • Features: Cul-De-Sac
    Details
    • Parcel number: R07900004135000
    • Zoning: R-15
    • Special conditions: Standard

    Construction

    Type & style
    • Home type: SingleFamily
    • Property subtype: Single Family Residence
    Materials
    • Vinyl Siding, Wood Frame
    • Foundation: Slab
    • Roof: Shingle
    Condition
    • New construction: No
    • Year built: 2013

    Utilities & green energy

    • Sewer: Public Sewer
    • Water: Public
    • Utilities for property: Sewer Available, Water Available

    Community & HOA

    Community
    • Subdivision: Deer Crossing
    HOA
    • Has HOA: Yes
    • Amenities included: Maintenance Common Areas, Management, Playground, Trail(s)
    • HOA fee: $456 annually
    • HOA name: Deer Crossing Homeowners Association
    Location
    • Region: Wilmington

    Financial & listing details

    • Price per square foot: $204/sqft
    • Tax assessed value: $266,800
    • Annual tax amount: $1,394
    • Date on market: 10/13/2023
    • Cumulative days on market: 4 days
    • Listing agreement: Exclusive Right To Sell
    • Listing terms: Cash,Conventional,FHA,VA Loan
    • Road surface type: Paved

    Price history

    DateEventPrice
    11/16/2023Sold$400,000+3.9%$204/sqft
    Source: Hive MLS #100409578 Report a problem
    10/17/2023Pending sale$385,000$196/sqft
    Source: Hive MLS #100409578 Report a problem
    10/13/2023Listed for sale$385,000+71.1%$196/sqft
    Source: Hive MLS #100409578 Report a problem
    9/17/2013Sold$225,000+278.2%$115/sqft
    Source: Public Record Report a problem
    5/10/2013Sold$59,500$30/sqft
    Source: Public Record Report a problem

    Public tax history

    YearProperty taxesTax assessment
    2025$1,691 +13.3%$427,400 +57.4%
    2024$1,492 +2.1%$271,500 +1.8%
    2023$1,462 -0.9%$266,800
    2022$1,475 +0.2%$266,800
    2021$1,473 +12.9%$266,800 +29.4%
    2020$1,304 $206,200
    2019$1,304 $206,200
    2018$1,304 $206,200
    2017$1,304 -0.6%$206,200 +8.9%
    2016$1,312 +7.6%$189,300
    2015$1,219 +1.7%$189,300
    2014$1,198 $189,300
    Find assessor info on the county website

    Neighborhood: Myrtle Grove

    Nearby schools

    GreatSchools rating
    Get a cash offer in 3 minutes
    Find out how much your home could sell for in as little as 3 minutes with a no-obligation cash offer.
    Estimated market value
    $418,900
    Get a cash offer in 3 minutes
    Find out how much your home could sell for in as little as 3 minutes with a no-obligation cash offer.
    Estimated market value
    $418,900