Welcome to 6510 Sheridan Street in Hollywood, Florida—a charming 3-bedroom, 2-bathroom home that perfectly blends comfort and private back yard with a pool. This home has nice layout with additional rooms. It's a great family home. All three bedrooms have great spacing. Open living/ dining/ extra space for living and entertaining or addition dining room. Tile through-out living area and bedrooms. Newer Kitchen with gas stove. Plantation shutters. Large separate laundry room. Gas water heater. New shingle roof in 2023. Covered patio out back for relaxing by the pool. Close to a lot including the Hard Rock Casino, Hollywood Beach and amazing shopping. This home offers both comfort and accessibility in the heart of Hollywood. Don't miss this opportunity.
Accepting backups
Price cut: $19.1K (5/26)
$494,900
6510 Sheridan Street, Hollywood, FL 33024
3beds
1,330sqft
Single Family Residence
Built in 1959
6,450 Square Feet Lot
$489,100 Zestimate®
$372/sqft
$-- HOA
What's special
Large separate laundry roomPlantation shutters
- 98 days |
- 76 |
- 2 |
Zillow last checked:
Listing updated:
Listed by:
Michael D Gooden 954-288-6664,
LoKation
Source: BeachesMLS,MLS#: B26015894 Originating MLS: BeachesMLS
Originating MLS: BeachesMLSFacts & features
Interior
Bedrooms & bathrooms
- Bedrooms: 3
- Bathrooms: 2
- Full bathrooms: 2
- Main level bathrooms: 2
- Main level bedrooms: 3
Heating
- Central
Cooling
- Central Air, Ceiling Fan(s)
Appliances
- Included: Dryer, Gas Range, Gas Water Heater, Water Purifier Owned, Refrigerator, Water Heater, Water Purifier, Washer
- Laundry: Inside, Main Level, Laundry Room
Features
- Living/Dining Room, Separate Shower, Stacked Bedrooms
- Flooring: Ceramic Tile
- Windows: Metal, Plantation Shutters, Single Hung
- Has fireplace: No
Interior area
- Total structure area: 1,330
- Total interior livable area: 1,330 sqft
Video & virtual tour
Property
Parking
- Total spaces: 6
- Parking features: Concrete, Driveway
- Uncovered spaces: 6
Accessibility
- Accessibility features: None
Features
- Levels: One
- Stories: 1
- Exterior features: Awning(s)
- Has private pool: Yes
- Pool features: Fenced, In Ground
- Fencing: Back Yard
- Has view: Yes
- View description: Garden, Pool
- Waterfront features: None
Lot
- Size: 6,450 Square Feet
- Features: Sprinklers Manual, < 1/4 Acre
Details
- Parcel number: 514111180370
- Zoning: RS-6
- Special conditions: Standard
Construction
Type & style
- Home type: SingleFamily
- Architectural style: Ranch
- Property subtype: Single Family Residence
Materials
- Block, Vinyl Siding
- Foundation: Block, Slab
- Roof: Shingle
Condition
- Resale
- New construction: No
- Year built: 1959
Details
- Builder model: THREE BEDROOM TWO BATH
Utilities & green energy
- Sewer: Septic Tank
- Water: Public
- Utilities for property: Cable Available, Electricity Connected, Phone Connected, Sewer Connected, Water Connected
Community & HOA
Community
- Subdivision: DRIFTWOOD PLAZA
HOA
- Has HOA: No
Location
- Region: Hollywood
Financial & listing details
- Price per square foot: $372/sqft
- Tax assessed value: $123,670
- Annual tax amount: $2,054
- Date on market: 4/15/2026
- Cumulative days on market: 52 days
- Listing terms: Cash,Conventional
- Electric utility on property: Yes
- Road surface type: Asphalt
Estimated market value
$489,100
$465,000 - $514,000
$3,933/mo
Price history
| Date | Event | Price |
|---|---|---|
| 5/26/2026 | Price change | $494,900-3.7%$372/sqft |
Source:  BeachesMLS #B26015894 Report a problem BeachesMLS #B26015894 Report a problem | ||
| 4/15/2026 | Listed for sale | $514,000$386/sqft |
Source: BeachesMLS #B26015894 Report a problem | ||
Public tax history
| Year | Property taxes | Tax assessment |
|---|---|---|
| 2025 | $2,055 +3.5% | $123,670 +2.9% |
| 2024 | $1,985 +4.6% | $120,190 +3% |
| 2023 | $1,897 +6.4% | $116,690 +3% |
| 2022 | $1,783 +3.4% | $113,300 +3% |
| 2021 | $1,724 +2.3% | $110,000 +1.4% |
| 2020 | $1,685 +1.8% | $108,490 +2.3% |
| 2019 | $1,656 | $106,060 +1.9% |
| 2018 | $1,656 +5.2% | $104,090 +2.1% |
| 2017 | $1,574 +6.5% | $101,950 +2.1% |
| 2016 | $1,478 +0.8% | $99,860 +0.7% |
| 2015 | $1,466 -0.5% | $99,170 +0.8% |
| 2014 | $1,472 | $98,390 -9.4% |
| 2013 | $1,472 +5.3% | $108,580 +4.4% |
| 2012 | $1,399 +3.9% | $103,980 -1.8% |
| 2011 | $1,346 +3.8% | $105,930 +16.2% |
| 2010 | $1,297 +5.4% | $91,190 +2.7% |
| 2009 | $1,230 +5% | $88,800 +0.1% |
| 2008 | $1,171 -20.2% | $88,720 +3% |
| 2007 | $1,469 -6% | $86,140 +2.5% |
| 2006 | $1,562 | $84,040 +3% |
| 2005 | -- | $81,600 +3% |
| 2004 | $1,493 +1.3% | $79,230 +1.9% |
| 2003 | $1,474 +3.7% | $77,760 +2.4% |
| 2002 | $1,421 +3.4% | $75,940 +1.6% |
| 2001 | $1,374 +6.1% | $74,750 |
| 2000 | $1,295 | -- |
Find assessor info on the county website
Monthly payment
Est. payment
Payment breakdown
Explore the cost of this home by adjusting the details. Changes won't be saved.Climate risks
Neighborhood: Driftwood
Nearby schools
GreatSchools rating
- 6/10Sheridan Park Elementary SchoolGrades: PK-5Distance: 0.8 mi
- 5/10Driftwood Middle SchoolGrades: 6-8Distance: 0.6 mi
- 3/10Mcarthur High SchoolGrades: 9-12Distance: 1.4 mi
Schools provided by the listing agent
- Elementary: Sheridan Park
- Middle: Driftwood
- High: McArthur
Source: BeachesMLS. This data may not be complete. We recommend contacting the local school district to confirm school assignments for this home.
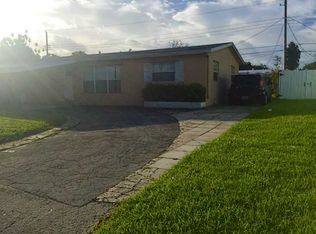
- $483,2003 bd2 ba1.3k sqft6250 Sheridan St, Hollywood, FL 33024Off Market
- $462,9003 bd2 ba1.2k sqft6500 Sheridan St, Hollywood, FL 33024Off Market
- $459,4003 bd2 ba1.3k sqft6520 Sheridan St, Hollywood, FL 33024Off Market
- $464,4003 bd2 ba1k sqft6511 Sherman St, Hollywood, FL 33024Off Market
- $485,1003 bd2 ba1.3k sqft6501 Sherman St, Hollywood, FL 33024Off Market
- $514,8003 bd2 ba1.3k sqft6521 Sherman St, Hollywood, FL 33024Off Market
- $469,700-- bd-- ba1.5k sqft6490 Sheridan St, Hollywood, FL 33024Off Market
- $545,5004 bd3 ba1.7k sqft6530 Sheridan St, Hollywood, FL 33024Off Market
A local agent can set up tours, give advice and negotiate with sellers.
A local lender can help you make sure your offer is ready when you are.
Similar homes
- $529,9003 bd2 ba1.4k sqft7661 Farragut Street, Hollywood, FL 33024For Sale

 MLS ID #B26050377, Cynthia Solis, RE Florida Homes. BeachesMLS
 - $492,9003 bd2 ba1.5k sqft2701 Arcadia Drive, Miramar, FL 33023For Sale
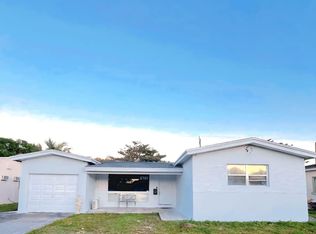 MLS ID #F10550938, Stephanie Galliani, EXP Realty LLC. BeachesMLS
 - $485,0002 bd2 ba1.2k sqft2000 N 31st Avenue, Hollywood, FL 33021For Sale
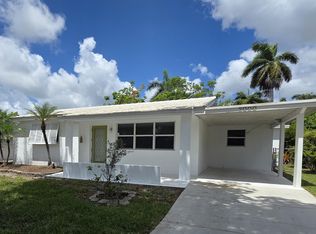 MLS ID #B26038633, Emily M Odak, Better Homes & Gdns RE Fla 1st. BeachesMLS
 - $460,0003 bd2 ba1.2k sqft400 NW 184th Terrace #400, Miami, FL 33169For Sale
 MLS ID #B26055003, Ruth E Bryan, The Keyes Company. BeachesMLS
 - $495,0002 bd3 ba1.3k sqft2032 Fillmore Street, Hollywood, FL 33020For SaleMLS ID #B26038187, Janet M DeL'Etoile, Allstar Realty Inc. BeachesMLS
- $574,9003 bd2 ba1.1k sqft8511 NW 8th Street, Pembroke Pines, FL 33024For SaleMLS ID #B26043355, Tami Stogner, Llinas Realty Group, Inc. BeachesMLS
- $575,0003 bd2 ba1.7k sqft2538 Fillmore Street, Hollywood, FL 33020For SaleMLS ID #B26049360, Elizabeth Barbara Hernandez, Florida Market Realtors. BeachesMLS
- $438,0002 bd1 ba1.1k sqft8870 Taft Street, Pembroke Pines, FL 33024For SaleMLS ID #F10556474, Alim Rahman, JB Realty Homes & Loans. BeachesMLS
- $515,0003 bd2 ba1.2k sqft3421 SW 15th Street, Fort Lauderdale, FL 33312For SaleMLS ID #B26033479, Joseph A O'Toole, Coldwell Banker Realty. BeachesMLS
- $618,0003 bd2 ba1.6k sqft6971 SW 1st Court, Pembroke Pines, FL 33023For SaleMLS ID #B26011973, Maria Ortiz, Highlight Realty Corp/LW. BeachesMLS
- $429,0003 bd2 ba1.2k sqft6120 SW 22nd Court, Miramar, FL 33023For SaleMLS ID #F10541752, Clara I Robinson, Florida Elite Homes Inc.. BeachesMLS
- $675,0003 bd2 ba1.3k sqft2714 Scott Street, Hollywood, FL 33020For SaleMLS ID #B26030534, David S Macri, Real Estate USA of South Florida Inc. BeachesMLS
- $495,0003 bd2 ba1.4k sqft8586 NW 23rd Manor #W, Coral Springs, FL 33065For SaleMLS ID #B26042497, Maria-Helena Yepes, Agent Plus Realty. BeachesMLS
- $649,9003 bd2 ba1.8k sqft3510 Taft Street, Hollywood, FL 33021For SaleMLS ID #B26008041, Jamie W Toro, Charles Rutenberg Realty FTL. BeachesMLS
- $495,0003 bd2 ba1.5k sqft9791 NW 25th Court, Sunrise, FL 33322For SaleMLS ID #B26039195, Ann Marie Davis, Mac Realty Group Inc. BeachesMLS
- $449,9992 bd2 ba1k sqft2512 Arthur Street, Hollywood, FL 33020For SaleMLS ID #B26016554, Mariano J Contreras Balana, United Realty Group Inc.. BeachesMLS
- $525,0003 bd2 ba1.3k sqft19823 NW 64th Place, Hialeah, FL 33015For SaleMLS ID #B26047803, Myriam Morales, Costa Mar International Realty. BeachesMLS
- $410,0003 bd3 ba1.8k sqftA, Hollywood, FL 33021For SaleMLS ID #B26032579, Roslyn J Noel, Beachfront Realty. BeachesMLS
- $470,0004 bd3 ba1.5k sqft6138 Southgate Boulevard, Margate, FL 33068For SaleMLS ID #B26014556, Monica Trelles, La Rosa Realty Beaches LLC. BeachesMLS
- $415,0004 bd2 ba1.4k sqft3480 NW 18th Street, Lauderhill, FL 33311For SaleMLS ID #B26022553, Exly Augustin, United Realty Group Inc. BeachesMLS
