NEW PRICE...REDUCED BY $65,000! MOTIVATED SELLERS! Welcome to this lovely 4-bedroom, 3-bathroom home perfectly situated on a desirable corner lot in the heart of the Logan Gate community in Northwest Tampa. Step inside to a sprawling, open floorplan designed for modern living. The heart of the home, the kitchen, offers a perfect view of the open living areas, ideal for entertaining and family togetherness. For quieter evenings, retreat to the front family room, complete with a charming rustic fireplace perfect for relaxing. A thoughtful layout provides convenience with ONE BEDROOM AND A FULL BATHROOM LOCATED DOWNSTAIRS—perfect for guests, family or a home office. The remaining Bedrooms including the primary bedroom are upstairs and nicely sized for a growing family. The true magic awaits outdoors in your backyard sanctuary. Lush tropical landscaping surrounds a magnificent backyard oasis, featuring a serene waterfall and beautiful, mature plants, all enclosed by low-maintenance vinyl fencing with a double gate for easy access. Enjoy the Florida lifestyle year-round on the large, screen-enclosed lanai. Peace of mind comes standard with recent major updates, including a 2019 ROOF, NEW ELECTRICAL SYSTEM installed in 2020 throughout THE ENTIRE, and a GENERAC GENERATOR for full-home backup power. Complete with a two-car garage, this exceptional property offers unparalleled beauty, functionality, and security. Don't miss your chance to own this turnkey piece of paradise!
Sold for $415,000
$415,000
6510 Spanish Moss Cir, Tampa, FL 33625
4beds
2,176sqft
Single Family Residence
Built in 1980
7,017 Square Feet Lot
$414,900 Zestimate®
$191/sqft
$2,882 Estimated rent
Home value
$414,900
$390,000 - $440,000
$2,882/mo
Zestimate® history
Owner options
List your home for rent
$2,882/mo
Rent Zestimate®
Find your next renter with Zillow Rental Manager. Plus, with online applications, you can quickly screen prospective tenants – for free.
$2,882/mo
Rent Zestimate®
Refinance and save
$2,905/mo
Est. payment
Refinancing to a lower rate could help reduce your monthly payments and save thousands over the life of the loan.
$2,905/mo
Est. payment
Explore your selling options
Work with a Zillow partner agent
Leverage their expertise and Zillow's premium Showcase listings to get your home seen by more buyers.
Get startedList with your own agent
Get your home in front of millions of buyers by listing it on Zillow.
Learn how to do itSell it yourself
Take full control of how buyers see your home on Zillow by listing For Sale by Owner (FSBO).
List your homeWhat's special
Two-car garageBeautiful mature plantsSerene waterfallLush tropical landscapingLarge screen-enclosed lanaiMagnificent backyard oasisDesirable corner lot
Zillow last checked:
Listing updated:
Listed by:
Julia Wright 813-842-5647,
KELLER WILLIAMS TAMPA PROPERTIES 813-264-7754
Bought with:
Maria Tarrau, 3161785
JPT REALTY LLC
Source: Stellar MLS,MLS#: TB8474441 Originating MLS: Suncoast Tampa
Originating MLS: Suncoast Tampa
Facts & features
Interior
Bedrooms & bathrooms
- Bedrooms: 4
- Bathrooms: 3
- Full bathrooms: 3
Rooms
- Room types: Florida Room, Dining Room, Living Room, Utility Room
Primary bedroom
- Features: Walk-In Closet(s)
- Level: Second
- Area: 195 Square Feet
- Dimensions: 15x13
Bedroom 2
- Features: Walk-In Closet(s)
- Level: First
- Area: 110 Square Feet
- Dimensions: 11x10
Bedroom 3
- Features: Walk-In Closet(s)
- Level: Second
Bedroom 4
- Features: Walk-In Closet(s)
- Level: Second
Primary bathroom
- Features: Tub with Separate Shower Stall
- Level: Second
Bathroom 2
- Features: Linen Closet
- Level: First
- Area: 72 Square Feet
- Dimensions: 12x6
Bathroom 3
- Features: Shower No Tub
- Level: Second
Balcony porch lanai
- Level: First
- Area: 190 Square Feet
- Dimensions: 19x10
Dining room
- Level: First
- Area: 154 Square Feet
- Dimensions: 14x11
Family room
- Level: First
- Area: 456 Square Feet
- Dimensions: 24x19
Kitchen
- Features: Built-in Features
- Level: First
- Area: 154 Square Feet
- Dimensions: 14x11
Living room
- Level: First
- Area: 143 Square Feet
- Dimensions: 13x11
Heating
- Central
Cooling
- Central Air
Appliances
- Included: Dishwasher, Electric Water Heater, Range, Refrigerator
- Laundry: Inside
Features
- Walk-In Closet(s)
- Flooring: Ceramic Tile, Parquet
- Doors: French Doors
- Has fireplace: Yes
- Fireplace features: Living Room, Wood Burning
Interior area
- Total structure area: 2,992
- Total interior livable area: 2,176 sqft
Property
Parking
- Total spaces: 2
- Parking features: None
- Garage spaces: 2
Features
- Levels: Two
- Stories: 2
- Patio & porch: Deck, Patio, Porch, Screened
- Exterior features: Courtyard, Fire Pit, Irrigation System, Misting System, Rain Gutters, Sidewalk, Sprinkler Metered, Storage
- Fencing: Fenced
Lot
- Size: 7,017 Square Feet
- Dimensions: 96 x 73
- Features: Corner Lot, In County
- Residential vegetation: Mature Landscaping
Details
- Parcel number: U12281705600000000053.0
- Zoning: PD-MU
- Special conditions: None
Construction
Type & style
- Home type: SingleFamily
- Architectural style: Contemporary
- Property subtype: Single Family Residence
Materials
- Block
- Foundation: Slab
- Roof: Shingle
Condition
- New construction: No
- Year built: 1980
Utilities & green energy
- Sewer: Public Sewer
- Water: Public
- Utilities for property: BB/HS Internet Available, Cable Connected, Electricity Connected, Public, Sewer Connected, Water Connected
Community & HOA
Community
- Security: Smoke Detector(s)
- Pet fee: $0 monthly
- Subdivision: LOGAN GATE VILLAGE UNIT 1
HOA
- Has HOA: No
Location
- Region: Tampa
Financial & listing details
- Price per square foot: $191/sqft
- Tax assessed value: $247,892
- Annual tax amount: $1,625
- Date on market: 2/14/2026
- Cumulative days on market: 92 days
- Listing terms: Cash,Conventional,FHA,VA Loan
- Ownership: Fee Simple
- Total actual rent: 0
- Electric utility on property: Yes
- Road surface type: Paved
Price history
| Date | Event | Price |
|---|---|---|
| 6/22/2026 | Sold | $415,000$191/sqft |
Source:  Stellar MLS #TB8474441 Report a problem Stellar MLS #TB8474441 Report a problem | ||
| 5/19/2026 | Pending sale | $415,000$191/sqft |
Source: Stellar MLS #TB8474441 Report a problem | ||
| 5/14/2026 | Price change | $415,000-3.5%$191/sqft |
Source: Stellar MLS #TB8474441 Report a problem | ||
| 5/7/2026 | Price change | $430,000-4.4%$198/sqft |
Source: Stellar MLS #TB8474441 Report a problem | ||
| 4/24/2026 | Price change | $450,000-3.2%$207/sqft |
Source: Stellar MLS #TB8474441 Report a problem | ||
| 4/8/2026 | Price change | $465,000-2.1%$214/sqft |
Source: Stellar MLS #TB8474441 Report a problem | ||
| 3/23/2026 | Price change | $475,000-5%$218/sqft |
Source: Stellar MLS #TB8474441 Report a problem | ||
| 3/11/2026 | Price change | $500,000-4.8%$230/sqft |
Source: Stellar MLS #TB8474441 Report a problem | ||
| 2/14/2026 | Listed for sale | $525,000+76.5%$241/sqft |
Source: Stellar MLS #TB8474441 Report a problem | ||
| 11/18/2006 | Sold | $297,500+21.4%$137/sqft |
Source: Public Record Report a problem | ||
| 1/21/2005 | Sold | $245,000+88.6%$113/sqft |
Source: Public Record Report a problem | ||
| 3/13/2003 | Sold | $129,900+33.9%$60/sqft |
Source: Public Record Report a problem | ||
| 7/20/1999 | Sold | $97,000$45/sqft |
Source: Public Record Report a problem | ||
Public tax history
| Year | Property taxes | Tax assessment |
|---|---|---|
| 2025 | $1,625 +7.7% | $86,432 +2.9% |
| 2024 | $1,509 +5.7% | $83,996 +3% |
| 2023 | $1,428 +13.6% | $81,550 +3% |
| 2022 | $1,258 +3% | $79,175 +3% |
| 2021 | $1,221 +6.6% | $76,869 +1.4% |
| 2020 | $1,145 +6.2% | $75,808 +2.3% |
| 2019 | $1,079 | $74,104 +1.9% |
| 2018 | $1,079 0% | $72,722 -58.4% |
| 2017 | $1,079 -40.4% | $174,972 +58.1% |
| 2016 | $1,810 +2% | $110,684 +0.7% |
| 2015 | $1,774 +0.5% | $109,915 +0.8% |
| 2014 | $1,766 | $109,043 +1.5% |
| 2013 | $1,766 +0.6% | $107,432 +1.7% |
| 2012 | $1,755 -4.7% | $105,636 -3.7% |
| 2011 | $1,841 +3.2% | $109,714 +1.9% |
| 2010 | $1,783 -18.8% | $107,670 -15.9% |
| 2009 | $2,197 -32.9% | $128,054 -29.4% |
| 2008 | $3,275 -21.7% | $181,311 -15.2% |
| 2007 | $4,184 -17.1% | $213,706 +0.7% |
| 2006 | $5,047 +18.2% | $212,119 +24% |
| 2005 | $4,271 | $171,077 +21% |
| 2004 | -- | $141,355 +37.6% |
| 2003 | -- | $102,724 +2.4% |
| 2002 | -- | $100,316 +1.6% |
| 2001 | -- | $98,736 +3% |
| 2000 | $2,636 | $95,860 |
Find assessor info on the county website
Neighborhood: 33625
Nearby homes
- $392,0003 bd2 ba1.5k sqft6508 Spanish Moss Cir, Tampa, FL 33625Off Market
- $416,9004 bd2 ba1.7k sqft6501 Sugar Foot Ct, Tampa, FL 33625Off Market

- $355,1002 bd1 ba1k sqft6503 Sugar Foot Ct, Tampa, FL 33625Off Market
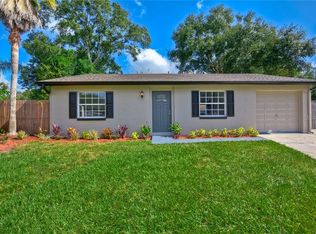
- $353,9003 bd2 ba1.3k sqft6509 Spanish Moss Cir, Tampa, FL 33625Off Market
- $342,4002 bd2 ba1.2k sqft6506 Spanish Moss Cir, Tampa, FL 33625Off Market
- $356,6003 bd2 ba1.3k sqft6511 Spanish Moss Cir, Tampa, FL 33625Off Market
- $397,9004 bd2 ba2.1k sqft6507 Spanish Moss Cir, Tampa, FL 33625Off Market
- $433,9003 bd2 ba1.7k sqft6514 Spanish Moss Cir, Tampa, FL 33625Off Market
Nearby schools
GreatSchools rating
- 3/10Bellamy Elementary SchoolGrades: PK-5Distance: 1.7 mi
- 8/10Sergeant Paul R Smith Middle SchoolGrades: 6-8Distance: 1.8 mi
- 8/10Sickles High SchoolGrades: 9-12Distance: 2.5 mi
Schools provided by the listing agent
- Elementary: Bellamy-HB
- Middle: Sergeant Smith Middle-HB
- High: Sickles-HB
Source: Stellar MLS. This data may not be complete. We recommend contacting the local school district to confirm school assignments for this home.
Get a cash offer in 3 minutes
Find out how much your home could sell for in as little as 3 minutes with a no-obligation cash offer.
Estimated market value
$414,900
Get a cash offer in 3 minutes
Find out how much your home could sell for in as little as 3 minutes with a no-obligation cash offer.
Estimated market value
$414,900
- Florida
- Hillsborough County
- Citrus Park
- 33625
- 6510 Spanish Moss Cir
Nearby cities
Nearby zip codes
Other Citrus Park Topics
