Welcome home to this beautifully maintained 4 bdrm, 2.5 bath home with thoughtful updates throughout. Just inside the front door is a convenient drop zone for coats & bags, along with a main level 1/2 bath. The main floor is bright & welcoming, featuring a living room with a gas fireplace & a stylish shiplap accent wall. The white kitchen offers granite countertops, stainless steel appliances, pull out cabinetry, updated faucets, & space for a dining table.
Upstairs offers 4 spacious bdrms, including a primary suite with private ensuite bath, plus a full hall bath. New lighting, fans, door hardware, & fixtures add a fresh feel throughout. The finished LL is freshly painted & provides additional living space.
Situated on a .25 acre lot, the fenced backyard includes new landscaping, garden beds, a deck, & a patio with privacy screening. The attached 3 car garage features new doors & added storage. Extra exterior outlets add convenience. This home is exceptionally clean & move in ready.
For sale
Price cut: $5K (5/4)
$415,000
6510 Sunlight Dr, Pleasant Hill, IA 50327
4beds
1,726sqft
Single Family Residence
Built in 2018
0.25 Acres Lot
$-- Zestimate®
$240/sqft
$-- HOA
What's special
Patio with privacy screeningUpdated faucetsStylish shiplap accent wallFenced backyardStainless steel appliancesPull out cabinetry
- 149 days |
- 307 |
- 23 |
Zillow last checked:
Listing updated:
Listed by:
Angela McKenzie (515)778-6365,
RE/MAX Concepts,
Heather Clement 515-689-5513,
RE/MAX Concepts
Source: DMMLS,MLS#: 734912 Originating MLS: Des Moines Area Association of REALTORS
Originating MLS: Des Moines Area Association of REALTORSFacts & features
Interior
Bedrooms & bathrooms
- Bedrooms: 4
- Bathrooms: 3
- Full bathrooms: 2
- 1/2 bathrooms: 1
Heating
- Forced Air, Gas, Natural Gas
Cooling
- Central Air
Appliances
- Included: Dishwasher, Microwave, Refrigerator, Stove
- Laundry: Upper Level
Features
- Dining Area
- Basement: Finished
- Number of fireplaces: 1
- Fireplace features: Gas, Vented
Interior area
- Total structure area: 1,726
- Total interior livable area: 1,726 sqft
- Finished area below ground: 500
Video & virtual tour
Property
Parking
- Total spaces: 3
- Parking features: Attached, Garage, Three Car Garage
- Attached garage spaces: 3
Features
- Levels: Two
- Stories: 2
- Fencing: Chain Link
Lot
- Size: 0.25 Acres
- Features: Irregular Lot
Details
- Parcel number: 22100219550424
- Zoning: Res
Construction
Type & style
- Home type: SingleFamily
- Architectural style: Two Story
- Property subtype: Single Family Residence
Materials
- Stone, Vinyl Siding
- Foundation: Poured
- Roof: Asphalt,Shingle
Condition
- Year built: 2018
Utilities & green energy
- Sewer: Public Sewer
- Water: Public
Community & HOA
HOA
- Has HOA: No
Location
- Region: Pleasant Hill
Financial & listing details
- Price per square foot: $240/sqft
- Tax assessed value: $407,100
- Annual tax amount: $6,833
- Date on market: 2/23/2026
- Cumulative days on market: 148 days
- Listing terms: Cash,Conventional,FHA,VA Loan
- Road surface type: Concrete
Estimated market value
Not available
Estimated sales range
Not available
Not available
Price history
| Date | Event | Price |
|---|---|---|
| 5/4/2026 | Price change | $415,000-1.2%$240/sqft |
Source:  DMMLS #734912 Report a problem DMMLS #734912 Report a problem | ||
| 3/20/2026 | Price change | $420,000-2.3%$243/sqft |
Source: DMMLS #734912 Report a problem | ||
| 2/23/2026 | Listed for sale | $430,000+15.6%$249/sqft |
Source: DMMLS #734912 Report a problem | ||
| 6/2/2022 | Sold | $371,900+6.3%$215/sqft |
Source: DMMLS #650616 Report a problem | ||
| 4/28/2022 | Pending sale | $349,900$203/sqft |
Source: DMMLS #650616 Report a problem | ||
| 4/27/2022 | Listed for sale | $349,900+23.2%$203/sqft |
Source: DMMLS #650616 Report a problem | ||
| 7/8/2019 | Listing removed | $284,015$165/sqft |
Source: RE/MAX Concepts #569015 Report a problem | ||
| 7/8/2019 | Listed for sale | $284,015$165/sqft |
Source: RE/MAX Concepts #569015 Report a problem | ||
| 7/1/2019 | Sold | $284,015$165/sqft |
Source: DMMLS #569015 Report a problem | ||
| 5/20/2019 | Pending sale | $284,015$165/sqft |
Source: RE/MAX Concepts #569015 Report a problem | ||
| 9/7/2018 | Listed for sale | $284,015$165/sqft |
Source: RE/MAX Concepts #569015 Report a problem | ||
Public tax history
| Year | Property taxes | Tax assessment |
|---|---|---|
| 2025 | $6,376 +13.7% | $407,100 +9.2% |
| 2024 | $5,606 +30.3% | $372,900 |
| 2023 | $4,302 +22.6% | $372,900 +25.9% |
| 2022 | $3,510 +36% | $296,200 |
| 2021 | $2,580 +67.3% | $296,200 +5.4% |
| 2020 | $1,542 +12750% | $280,900 +62.7% |
| 2019 | $12 | $172,700 +31881.5% |
| 2018 | $12 | $540 |
| 2017 | $12 +50% | $540 |
| 2016 | $8 | $540 |
Find assessor info on the county website
Monthly payment
Est. payment
Payment breakdown
Explore the cost of this home by adjusting the details. Changes won't be saved.Climate risks
Neighborhood: 50327
Nearby schools
GreatSchools rating
- 8/10Four Mile Elementary SchoolGrades: PK-5Distance: 0.5 mi
- 5/10Southeast Polk Junior High SchoolGrades: 8-9Distance: 2.3 mi
- 8/10Southeast Polk High SchoolGrades: 10-12Distance: 1.9 mi
Schools provided by the listing agent
- District: Southeast Polk
Source: DMMLS. This data may not be complete. We recommend contacting the local school district to confirm school assignments for this home.
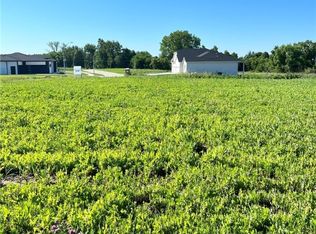
- $85,0000.562 Acres7017 Catalina Ct, Pleasant Hill, IA 50327Sold
- $902,2434 bd3 ba2.7k sqftArbor Woods Dr, Pleasant Hill, IA 50327Sold
- $373,0004 bd4 ba1.8k sqft6475 SE Sunlight Dr, Pleasant Hill, IA 50327Sold

- $287,0003 bd3 ba1.4k sqft220 SE Dorr Ct, Pleasant Hill, IA 50327Sold

- $325,7003 bd2 ba1.6k sqft210 SE Dorr Ct, Pleasant Hill, IA 50327Off Market
- $314,6003 bd4 ba1.4k sqft225 SE Dorr Ct, Pleasant Hill, IA 50327Off Market
- $333,0004 bd3 ba1.7k sqft240 SE Dorr Ct, Pleasant Hill, IA 50327Off Market
- $321,6003 bd3 ba1.4k sqft245 SE Dorr Ct, Pleasant Hill, IA 50327Off Market
A local agent can set up tours, give advice and negotiate with sellers.
Similar homes
- $474,9005 bd3 ba1.6k sqft6084 Gladbury Ct, Pleasant Hill, IA 50327For Sale
 MLS ID #741896, Zack Barragan, RE/MAX Precision. DMMLS
 - $429,9004 bd4 ba1.6k sqft3312 13th Ave SE, Altoona, IA 50009For Sale
 MLS ID #743998, Sara Macias, RE/MAX Revolution. DMMLS
 - $360,0004 bd3 ba1.3k sqft4610 E Valdez Dr, Des Moines, IA 50317For Sale
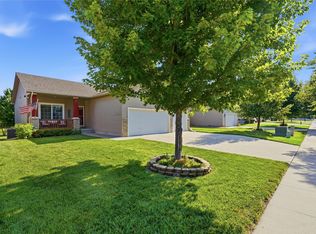 MLS ID #745485, Tony Palmer, RE/MAX Concepts. DMMLS
 - $499,9004 bd3 ba1.7k sqft302 33rd St SE, Altoona, IA 50009For Sale
 MLS ID #744921, April Rhiner, EXP Realty, LLC. DMMLS
 - $399,5004 bd3 ba1.4k sqft1215 Blue Bonnet Dr, Carlisle, IA 50047For SaleMLS ID #742016, Angie Veatch, RE/MAX Revolution. DMMLS
- $419,9004 bd3 ba1.4k sqft513 SE 15th St, Grimes, IA 50111For SaleMLS ID #745511, Kelly Dunn, Spire Real Estate. DMMLS
- $450,0004 bd3 ba1.5k sqft309 Summit Cir NW, Bondurant, IA 50035For SaleMLS ID #743950, Amy Abram, RE/MAX Concepts. DMMLS
- $415,0004 bd3 ba1.5k sqft3207 NW Reinhart Dr, Ankeny, IA 50023For SaleMLS ID #741859, Blake Shaffer, RE/MAX Concepts. DMMLS
- $419,9004 bd3 ba1.3k sqft1414 SW 41st Ct, Ankeny, IA 50023For SaleMLS ID #742923, Jake Roode, Agency Iowa. DMMLS
- $345,0004 bd3 ba1.2k sqft2705 E 50th Ct, Des Moines, IA 50317For SaleMLS ID #744663, WENDY BEAL, Iowa Realty Ankeny. DMMLS
- $339,9904 bd3 ba2.1k sqft1158 35th St SW, Altoona, IA 50009For SaleMLS ID #739931, Laura Major, Century 21 Signature. DMMLS
- $384,9004 bd3 ba1.3k sqft1008 Westridge St SW, Bondurant, IA 50035For SaleMLS ID #738507, Angela Meek, RE/MAX Concepts. DMMLS
- $415,0004 bd3 ba1.4k sqft1011 NW 37th St, Ankeny, IA 50023For SaleMLS ID #738454, Sam Yoder, Real Broker, LLC. DMMLS
- $409,9005 bd4 ba2k sqft2705 SW 21st Cir, Ankeny, IA 50023For SaleMLS ID #742483, Jen Grimm, LPT Realty, LLC. DMMLS
- $359,9004 bd3 ba1.6k sqft901 13th St SE, Bondurant, IA 50035For SaleMLS ID #736191, Nikki Nichols, LPT Realty, LLC. DMMLS
- $425,0004 bd3 ba1.5k sqft1300 NW 5th St, Grimes, IA 50111For SaleMLS ID #744552, Justin Roberts, RE/MAX Precision. DMMLS
- $335,0004 bd4 ba1.3k sqft1924 17th St SE, Altoona, IA 50009For SaleMLS ID #743529, Jordan Graves, RE/MAX Real Estate Center. DMMLS
- $369,9003 bd3 ba1.4k sqft1633 92nd Pl, West Des Moines, IA 50266For SaleMLS ID #745423, Beth Troyer, Spire Real Estate. DMMLS
- $375,0004 bd3 ba1.6k sqft5008 NE Ledgestone Ct, Ankeny, IA 50021For SaleMLS ID #740763, Kaitlyn Harvey, Century 21 Signature. DMMLS
- $429,9004 bd3 ba1.5k sqft709 SE 14th St, Grimes, IA 50111For SaleMLS ID #740737, Hali Letts, RE/MAX Concepts. DMMLS
