Skip main navigation
Sold for $345,000
  • $345,000

    6510 Suwanee Ln, Pensacola, FL 32526

    3beds
    1,823sqft
    Single Family Residence
    Built in 2021
    0.26 Acres Lot
    $345,200 Zestimate®
    $189/sqft
    $2,207 Estimated rent

    Home value

    $345,200

    $324,000 - $369,000

    $2,207/mo

    Zestimate® history
    Loading
    Loading...

    Owner options

    List your home for rent

    $2,207/mo

    Rent Zestimate®

    Find your next renter with Zillow Rental Manager. Plus, with online applications, you can quickly screen prospective tenants – for free.

    Learn more

    $2,207/mo

    Rent Zestimate®

    Refinance and save

    $2,849/mo

    Est. payment

    Refinancing to a lower rate could help reduce your monthly payments and save thousands over the life of the loan.

    See today's rates

    $2,849/mo

    Est. payment

    Explore your selling options

    Work with a Zillow partner agent

    Leverage their expertise and Zillow's premium Showcase listings to get your home seen by more buyers.

    Get started

    List with your own agent

    Get your home in front of millions of buyers by listing it on Zillow.

    Learn how to do it

    Sell it yourself

    Take full control of how buyers see your home on Zillow by listing For Sale by Owner (FSBO).

    List your home

    What's special

    Spacious islandQuartz countertopsScreened-in porchFenced backyardLow-e windowsVenetian bronze fixturesSoaking tub
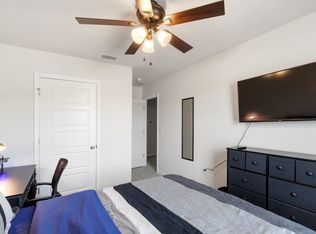
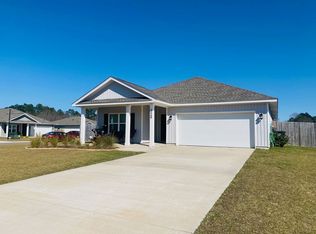
    Assumable VA Loan at 2.7% | Solar Panels Paid Off at Closing Opportunities like this don’t come around often—lock in a low interest rate and step into immediate, long-term savings. With solar panels fully paid off at closing, the sellers report their highest power bill at just $67—even during the winter months when we had SNOW! Positioned on a desirable corner lot in Beulah Garden Estates, this three-bedroom, two-bath home offers a thoughtfully designed open layout that balances comfort and functionality. The fenced backyard and screened-in porch create a private outdoor retreat—ideal for relaxing evenings or hosting guests. Inside, you’ll find luxury wood-look tile flooring throughout the main living spaces, with plush carpet in the bedrooms for added comfort. The kitchen is both stylish and practical, featuring quartz countertops, a spacious island, walk-in pantry, and stainless steel appliances. The quartz fireplace profile and upgraded finishes throughout add a cohesive, elevated feel. The primary suite is designed as a true escape, complete with a private water closet, double vanity, soaking tub, separate shower, and a generous walk-in closet. Additional features like a mudroom with boot bench, crown molding, recessed lighting, and Venetian bronze fixtures enhance both convenience and style. Energy efficiency is built into the home with low-E windows, radiant barrier roof decking, and modern systems designed to keep operating costs low. From the assumable loan advantage to the upgraded features and energy savings, this home is strategically positioned to deliver both immediate value and long-term financial benefit. The home has been well maintained with semi-annual HVAC maintenance, an annual termite bond, septic tank was pumped in 2024, and new sod installed in the front yard.

    Zillow last checked:

    Listing updated:

    Listed by:

    Lavada Mcintyre, Llc 850-554-2180,

    Century 21 BE3

    Bought with:

    Erika Wright

    Octavius Real Estate

    Source: PAR,MLS#: 680560MLS Logo

    Facts & features

    Interior

    Bedrooms & bathrooms
    • Bedrooms: 3
    • Bathrooms: 2
    • Full bathrooms: 2
    Primary bedroom
    • Level: First
    • Dimensions: 15 x 15
    Bedroom
    • Level: First
    • Dimensions: 10 x 12
    Bedroom 1
    • Level: First
    • Dimensions: 10 x 12
    Bathroom
    • Level: First
    • Dimensions: 5 x 8
    Dining room
    • Level: First
    • Dimensions: 11 x 10
    Kitchen
    • Level: First
    • Dimensions: 11 x 17
    Living room
    • Level: First
    • Dimensions: 13 x 18
    Heating
    • Heat Pump
    Cooling
    • Central Air, Ceiling Fan(s)
    Appliances
    • Included: Electric Water Heater, Built In Microwave, Dishwasher, Disposal, Refrigerator, ENERGY STAR Qualified Dishwasher, ENERGY STAR Qualified Refrigerator, ENERGY STAR Qualified Appliances
    • Laundry: Inside
    Features
    • Baseboards, Ceiling Fan(s)
    • Flooring: Tile, Carpet
    • Doors: Insulated Doors
    • Windows: Double Pane Windows, Blinds, Shutters
    • Has basement: No
    • Has fireplace: Yes
    • Fireplace features: Electric
    Interior area
    • Total structure area: 1,823
    • Total interior livable area: 1,823 sqft

    Property

    Parking
    • Total spaces: 4
    • Parking features: 2 Car Garage, Garage Door Opener
    • Garage spaces: 2
    Features
    • Levels: One
    • Stories: 1
    • Patio & porch: Covered, Porch, Screened
    • Exterior features: Rain Gutters
    • Pool features: None
    • Fencing: Back Yard,Privacy
    Lot
    • Size: 0.26 Acres
    • Dimensions: 98.50x134.50x84.08x109.35
    • Features: Corner Lot
    Details
    • Parcel number: 061s312404007001
    • Zoning description: Res Single

    Construction

    Type & style
    • Home type: SingleFamily
    • Architectural style: Traditional
    • Property subtype: Single Family Residence
    Materials
    • Frame
    • Foundation: Slab
    • Roof: Shingle
    Condition
    • Resale
    • New construction: No
    • Year built: 2021

    Utilities & green energy

    • Electric: Circuit Breakers, Copper Wiring
    • Sewer: Septic Tank
    • Water: Public
    • Utilities for property: Cable Available, Underground Utilities
    Green energy
    • Energy efficient items: Heat Pump, Insulation, Insulated Walls, Ridge Vent, Appliances
    • Energy generation: Solar

    Community & neighborhood

    Security
    • Security features: Security System, Smoke Detector(s)
    Community
    • Community features: Sidewalks
    Location
    • Region: Pensacola
    • Subdivision: Beulah Garden Estates

    HOA & financial

    HOA
    • Has HOA: Yes
    • HOA fee: $575 annually
    • Services included: Association, Deed Restrictions

    Other

    Other facts
    • Price range: $345K - $345K
    • Road surface type: Paved

    Price history

    DateEventPrice
    6/1/2026Sold$345,000-1.4%$189/sqft
    Source: PAR #680560 Report a problem
    5/28/2026Pending sale$350,000$192/sqft
    Source: PAR #680560 Report a problem
    4/29/2026Contingent$350,000$192/sqft
    Source: PAR #680560 Report a problem
    4/8/2026Listed for sale$350,000+13.1%$192/sqft
    Source: PAR #680560 Report a problem
    7/21/2021Sold$309,400$170/sqft
    Source: Public Record Report a problem

    Public tax history

    YearProperty taxesTax assessment
    2024$3,635 +1.1%$332,711 +3.9%
    2023$3,595 +2.2%$320,127 +13.1%
    2022$3,516 +462.3%$282,976 +708.5%
    2021$625 -2.9%$35,000
    2020$644 $35,000

    Find assessor info on the county website

    Neighborhood: 32526

    Nearby schools

    GreatSchools rating
    Schools provided by the listing agent
    • Elementary: Kingsfield Elementary
    • Middle: BEULAH
    • High: Tate

    Source: PAR. This data may not be complete. We recommend contacting the local school district to confirm school assignments for this home.

    Get pre-qualified for a loan
    At Zillow Home Loans, we can pre-qualify you in as little as 5 minutes with no impact to your credit score.

    An equal housing lender. NMLS #10287.

    Sell for more on Zillow
    Get a Zillow Showcase℠ listing at no additional cost and you could sell for .
    $345,200
    2% more
    +$6,904
    With Zillow Showcase(estimated)
    $352,104