Skip main navigation
Off market
  • Price Unknown

    6510 Velvet Leaf Ln #83FRCQ, Buda, TX 78610

    4beds
    2,969sqft
    SingleFamily
    Built in 2023
    -- sqft lot
    $-- Zestimate®
    $--/sqft
    $3,236 Estimated rent

    Home value

    Not available

    Estimated sales range

    Not available

    $3,236/mo

    Zestimate® history
    Loading
    Loading...

    Owner options

    List your home for rent

    $3,236/mo

    Rent Zestimate®

    Find your next renter with Zillow Rental Manager. Plus, with online applications, you can quickly screen prospective tenants – for free.

    Learn more

    $3,236/mo

    Rent Zestimate®

    Refinance and save

    Refinancing to a lower rate could help reduce your monthly payments and save thousands over the life of the loan.

    See today's rates

    Explore your selling options

    Work with a Zillow partner agent

    Leverage their expertise and Zillow's premium Showcase listings to get your home seen by more buyers.

    Get started

    List with your own agent

    Get your home in front of millions of buyers by listing it on Zillow.

    Learn how to do it

    Sell it yourself

    Take full control of how buyers see your home on Zillow by listing For Sale by Owner (FSBO).

    List your home

    What's special

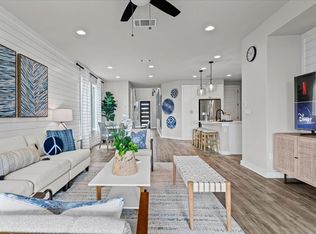
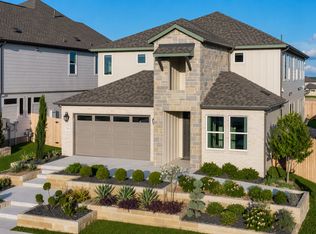
    Designing an impressive home certainly begins with eye-catching features. This showstopper has plenty of those ? from the high vaulted ceilings over the foyer and great room to a stunning spiral staircase. Know what's more impressive? The lifestyle this home inspires. The center of the home is open and bright, humming with activity. The kitchen is well-planned with a generous island and adjoining dining, nurturing togetherness. Need to rest and rejuvenate? Your primary suite will wrap you in comfort with extra space, a roomy bathroom, a large walk-in closet and the option to add a soaking tub.While you're relaxing in your own world, your kids or guests can enjoy their privacy as well. Upstairs is an expansive game room and two secondary bedrooms with the option to add a media room or fifth bedroom. Does a home office top your wish list? Check out the flex space. Hoping to organize sports and school gear? Pick garage storage or an optional utility backpack rack. Loading up on pantry-sized snack foods? You'll love the walk-in pantry. And if you're living on the go, HomeSmart® technology is your speed ? with mesh WiFi, WiFi Door Lock and device-controlled lighting and temperature.

    This property is off market, which means it's not currently listed for sale or rent on Zillow. This may be different from what's available on other websites or public sources.

    Facts & features

    Interior

    Bedrooms & bathrooms
    • Bedrooms: 4
    • Bathrooms: 4
    • Full bathrooms: 3
    • 1/2 bathrooms: 1
    Heating
    • Forced air, Gas
    Cooling
    • Central
    Features
    • Has fireplace: Yes
    Interior area
    • Total interior livable area: 2,969 sqft

    Property

    Parking
    • Total spaces: 2
    • Parking features: Garage - Attached, On-street
    Features
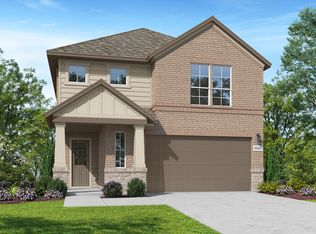
    • Exterior features: Stone, Stucco, Brick

    Construction

    Type & style
    • Home type: SingleFamily
    Materials
    • Roof: Composition
    Condition
    • Year built: 2023

    Community & HOA

    Location
    • Region: Buda

    Price history

    DateEventPrice
    12/6/2023Listing removed--
    Source: TRI Pointe Homes Report a problem
    5/1/2023Price change$549,990-6.6%$185/sqft
    Source: TRI Pointe Homes Report a problem
    12/30/2022Listed for sale$588,990$198/sqft
    Source: TRI Pointe Homes Report a problem
    9/28/2022Listing removed--
    Source: TRI Pointe Homes Report a problem
    8/1/2022Listed for sale$588,990$198/sqft
    Source: TRI Pointe Homes Report a problem

    Public tax history

    Tax history is unavailable.

    Neighborhood: 78610

    Nearby schools

    GreatSchools rating
    Schools provided by the listing agent
    • Elementary: Sunfield Elementary School
    • Middle: McCormick Middle School
    • High: Johnson High School
    • District: Hays CISD

    Source: The MLS. This data may not be complete. We recommend contacting the local school district to confirm school assignments for this home.