Skip main navigation
Sold for $340,000
  • $340,000

    6510 W Chelsea St, Tampa, FL 33634

    3beds
    864sqft
    Single Family Residence
    Built in 1963
    6,000 Square Feet Lot
    $338,200 Zestimate®
    $394/sqft
    $1,727 Estimated rent

    Home value

    $338,200

    $315,000 - $362,000

    $1,727/mo

    Zestimate® history
    Loading
    Loading...

    Owner options

    List your home for rent

    $1,727/mo

    Rent Zestimate®

    Find your next renter with Zillow Rental Manager. Plus, with online applications, you can quickly screen prospective tenants – for free.

    Learn more

    $1,727/mo

    Rent Zestimate®

    Refinance and save

    $2,363/mo

    Est. payment

    Refinancing to a lower rate could help reduce your monthly payments and save thousands over the life of the loan.

    See today's rates

    $2,363/mo

    Est. payment

    Explore your selling options

    Work with a Zillow partner agent

    Leverage their expertise and Zillow's premium Showcase listings to get your home seen by more buyers.

    Get started

    List with your own agent

    Get your home in front of millions of buyers by listing it on Zillow.

    Learn how to do it

    Sell it yourself

    Take full control of how buyers see your home on Zillow by listing For Sale by Owner (FSBO).

    List your home

    What's special

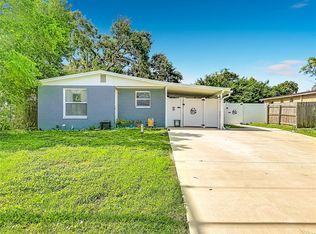
    Spacious islandPrivate outdoor side patioThree comfortable bedroomsNew sodElegant lighting fixturesStainless steel appliances
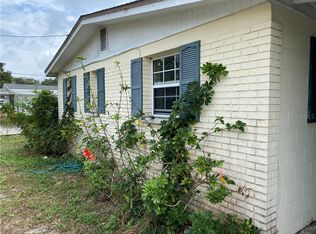
    Discover the perfect blend of modern updates and timeless charm in this move-in ready gem. At the heart of the home, you’ll find a bright and airy open-concept kitchen, dining, and living area. The kitchen boasts sleek white shaker cabinets with soft-close hinges, stainless steel appliances, and a spacious island—ideal for hosting gatherings or enjoying casual family meals. Elegant lighting fixtures create a warm ambiance, while the living room flows seamlessly into a private outdoor side patio, offering a serene spot for your morning coffee or relaxing evenings. For added comfort, the living room features a blackout shade, making it the ultimate cozy retreat. This home offers three comfortable bedrooms and a refreshed bathroom with a newly glazed tub. Situated on a generously sized, elevated, fenced-in lot, the property provides ample outdoor space for gardening, pets, or play. Recent updates completed in 2026 include fresh interior and exterior paint, as well as new sod, giving the home a polished and inviting look. With all major components just six years old and all appliances included, you can move in with ease and peace of mind. Don’t let this opportunity pass you by—this home is ready and waiting for you to start your next chapter!

    Zillow last checked:

    Listing updated:

    Listing Provided by:

    Michelle El Ghazal 813-810-9646,

    COMPASS FLORIDA LLC 813-365-9935

    Bought with:

    Marlon Bandera Gongora, 3615469

    HOME PRIME REALTY LLC

    Source: Stellar MLS,MLS#: TB8480280MLS LogoOriginating MLS: Suncoast Tampa

    Facts & features

    Interior

    Bedrooms & bathrooms
    • Bedrooms: 3
    • Bathrooms: 1
    • Full bathrooms: 1
    Primary bedroom
    • Features: Dual Closets
    • Level: First
    • Area: 126 Square Feet
    • Dimensions: 14x9
    Kitchen
    • Level: First
    • Area: 150 Square Feet
    • Dimensions: 10x15
    Living room
    • Level: First
    • Area: 150 Square Feet
    • Dimensions: 10x15
    Heating
    • Electric
    Cooling
    • Central Air
    Appliances
    • Included: Convection Oven, Cooktop, Dishwasher, Disposal, Dryer, Electric Water Heater, Microwave, Range, Refrigerator, Washer
    • Laundry: Electric Dryer Hookup, Outside
    Features
    • Ceiling Fan(s), Eating Space In Kitchen, Open Floorplan, Stone Counters, Thermostat
    • Flooring: Tile
    • Doors: Sliding Doors
    • Windows: Blinds, Shades
    • Has fireplace: No
    Interior area
    • Total structure area: 1,153
    • Total interior livable area: 864 sqft

    Property

    Parking
    • Total spaces: 1
    • Parking features: Covered, Driveway
    • Carport spaces: 1
    • Has uncovered spaces: Yes
    Features
    • Levels: One
    • Stories: 1
    • Patio & porch: Covered, Porch
    • Exterior features: Private Mailbox
    • Fencing: Fenced,Vinyl,Wire
    Lot
    • Size: 6,000 sqft
    • Dimensions: 60 x 100
    • Residential vegetation: Trees/Landscaped
    Details
    • Additional structures: Storage
    • Parcel number: U0129170E600000800020.0
    • Zoning: RSC-9
    • Special conditions: None

    Construction

    Type & style
    • Home type: SingleFamily
    • Property subtype: Single Family Residence
    Materials
    • Block
    • Foundation: Block
    • Roof: Shingle
    Condition
    • Completed
    • New construction: No
    • Year built: 1963

    Utilities & green energy

    • Sewer: Public Sewer
    • Water: Public
    • Utilities for property: Cable Connected, Electricity Connected, Sewer Connected, Water Connected

    Community & neighborhood

    Location
    • Region: Tampa
    • Subdivision: ROCKY POINT VILLAGE UNIT 3

    HOA & financial

    HOA
    • Has HOA: No
    Other fees
    • Pet fee: $0 monthly
    Other financial information
    • Total actual rent: 0

    Other

    Other facts
    • Listing terms: Cash,Conventional,FHA,VA Loan
    • Ownership: Fee Simple
    • Road surface type: Asphalt, Paved

    Price history

    DateEventPrice
    5/6/2026Sold$340,000-1.4%$394/sqft
    Source: Stellar MLS #TB8480280 Report a problem
    4/7/2026Pending sale$345,000$399/sqft
    Source: Stellar MLS #TB8480280 Report a problem
    2/25/2026Listed for sale$345,000+64.4%$399/sqft
    Source: Stellar MLS #TB8480280 Report a problem
    9/21/2020Sold$209,900-2.3%$243/sqft
    Source: Stellar MLS #T3256515 Report a problem
    8/8/2020Pending sale$214,900$249/sqft
    Source: FUTURE HOME REALTY INC #T3256515 Report a problem
    7/31/2020Listed for sale$214,900+104.7%$249/sqft
    Source: FUTURE HOME REALTY INC #T3256515 Report a problem
    5/22/2020Sold$105,000+19.3%$122/sqft
    Source: Public Record Report a problem
    4/28/2020Pending sale$88,000$102/sqft
    Source: REDFIN CORPORATION #T3234608 Report a problem
    4/22/2020Price change$88,000-27.3%$102/sqft
    Source: REDFIN CORPORATION #T3234608 Report a problem
    3/30/2020Listed for sale$121,000$140/sqft
    Source: REDFIN CORPORATION #T3234608 Report a problem

    Public tax history

    YearProperty taxesTax assessment
    2025$2,865 +9.2%$173,191 +2.9%
    2024$2,625 +4.8%$168,310 +3%
    2023$2,505 +6.6%$163,408 +3%
    2022$2,349 +1.5%$158,649 +3%
    2021$2,314 +10.2%$154,028 +57.2%
    2020$2,099 +258.5%$97,996 +133.5%
    2019$586 $41,975 +1.9%
    2018$586 +2.6%$41,192 -41.1%
    2017$571 +3.3%$69,971 +77.1%
    2016$553 +4.3%$39,515 +0.7%
    2015$530 +4.4%$39,240 +0.8%
    2014$508 +1.2%$38,929 +1.5%
    2013$502 +0.3%$38,354 +1.7%
    2012$500 -28.4%$37,713 -20.6%
    2011$699 -1.7%$47,492 -1.6%
    2010$711 +4.7%$48,259 +2.7%
    2009$679 +1.8%$46,990 +0.1%
    2008$667 +7.8%$46,943 +3%
    2007$619 +1.2%$45,576 +2.5%
    2006$612 +2.5%$44,464 +3%
    2005$597 +40.7%$43,169 +3%
    2004$424 +115.8%$41,912 +1.9%
    2003$197 $41,131 +2.4%
    2002-- $40,167 +1.6%
    2001-- $39,534 -16.8%
    2000$387 $47,536

    Find assessor info on the county website

    Neighborhood: Town 'n' Country

    Nearby schools

    GreatSchools rating
    Schools provided by the listing agent
    • Elementary: Dickenson-HB
    • Middle: Webb-HB
    • High: Jefferson

    Source: Stellar MLS. This data may not be complete. We recommend contacting the local school district to confirm school assignments for this home.

    Get a cash offer in 3 minutes
    Find out how much your home could sell for in as little as 3 minutes with a no-obligation cash offer.
    Estimated market value
    $338,200
    Get a cash offer in 3 minutes
    Find out how much your home could sell for in as little as 3 minutes with a no-obligation cash offer.
    Estimated market value
    $338,200