Skip main navigation
Contingent
  • $214,900

    6510 W Girard AVENUE, Milwaukee, WI 53210

    2beds
    1,372sqft
    : 
    $1,560/mo
    Get pre-qualified
    Single Family Residence
    Built in 1929
    5,662 Square Feet Lot
    $-- Zestimate®
    $157/sqft
    $-- HOA

    What's special

    Timeless characterDining room built-insEveryday comfortArched doorwaysHardwood floors
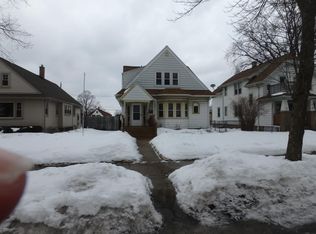
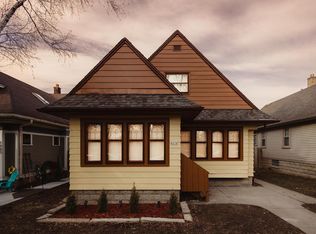
    Welcome home to this charming 2-bedroom, 1-bath residence filled with timeless character and everyday comfort. Hardwood floors, arched doorways and dining room built-ins add warmth and personality, while abundant windows fill the home with natural light. Partially studded unfinished attic offers incredible potential to add significant square footage and make this home truly your own. Step outside to a spacious backyard with room to relax, garden, or entertain. Enjoy a prime location just a short walk to Enderis Park, offering playgrounds, sports courts, walking paths, a seasonal farmers market, and concerts. Minutes from North Avenue in Wauwatosa, The Village, Oak Leaf Trail, American Family Field, shopping, dining, Froedtert Hospital, the Medical College
    26 days
    |
    802
    |
    49
    |

    Likely to sell faster than

    Zillow last checked:

    Listing updated:

    Listed by:

    Emily Paige & Co. Team* 262-599-8980,

    Keller Williams Realty-Milwaukee Southwest

    Source: WIREX MLS,MLS#: 1973931MLS LogoOriginating MLS: Metro MLS

      Facts & features

      Interior

      Bedrooms & bathrooms
      • Bedrooms: 2
      • Bathrooms: 1
      • Full bathrooms: 1
      • Main level bedrooms: 2
      Primary bedroom
      • Level: Main
      • Area: 110
      • Dimensions: 11 x 10
      Bedroom 2
      • Level: Main
      • Area: 110
      • Dimensions: 11 x 10
      Bathroom
      • Features: Tub Only, Ceramic Tile, Shower Over Tub
      Dining room
      • Level: Main
      • Area: 120
      • Dimensions: 10 x 12
      Kitchen
      • Level: Main
      • Area: 170
      • Dimensions: 17 x 10
      Living room
      • Level: Main
      • Area: 160
      • Dimensions: 10 x 16
      Heating
      • Natural Gas, Forced Air
      Cooling
      • Central Air
      Appliances
      • Included: Dishwasher, Disposal, Dryer, Microwave, Range, Refrigerator, Washer
      Features
      • High Speed Internet, Walk-In Closet(s)
      • Flooring: Wood
      • Basement: Block,Full
      Interior area
      • Total structure area: 1,372
      • Total interior livable area: 1,372 sqft

      Property

      Parking
      • Total spaces: 1.5
      • Parking features: Garage Door Opener, Detached, 1 Car, 1 Space
      • Garage spaces: 1.5
      Features
      • Levels: One and One Half
      • Stories: 1
      • Patio & porch: Patio
      • Fencing: Fenced Yard
      Lot
      • Size: 5,662 Square Feet
      • Features: Sidewalks
      Details
      • Parcel number: 3050973000
      • Zoning: RT3

      Construction

      Type & style
      • Home type: SingleFamily
      • Architectural style: Cape Cod
      • Property subtype: Single Family Residence
      Materials
      • Aluminum Trim, Vinyl Siding
      Condition
      • 21+ Years
      • New construction: No
      • Year built: 1929

      Utilities & green energy

      • Sewer: Public Sewer
      • Water: Public
      • Utilities for property: Cable Available

      Community & HOA

      Location
      • Region: Milwaukee
      • Municipality: Milwaukee

      Financial & listing details

      • Price per square foot: $157/sqft
      • Tax assessed value: $212,500
      • Annual tax amount: $4,334
      • Date on market: 7/30/2026
      • Inclusions: Fridge, Dishwasher, Range, Washer, Dryer, Disposal, Edo, Ring Doorbell, Ring Floodlights, Paint, Microwave
      • Exclusions: Sellers Personal Property, Wi-Fi Garage Door Controller, Wi-Fi Range Extender (Attached To The Backside Of The House With A Zip Tie)

        Estimated market value

        Not available

        Estimated sales range

        Not available

        Not available

        Price history

        DateEventPrice
        8/2/2026Contingent$214,900$157/sqft
        Source: WIREX MLS #1973931 Report a problem
        7/30/2026Listed for sale$214,900+16.2%$157/sqft
        Source: WIREX MLS #1973931 Report a problem
        7/15/2022Sold$185,000$135/sqft
        Source: WIREX MLS #1796275 Report a problem
        6/13/2022Pending sale$185,000$135/sqft
        Source: WIREX MLS #1796275 Report a problem
        6/10/2022Listed for sale$185,000+35%$135/sqft
        Source: WIREX MLS #1796275 Report a problem
        3/13/2019Sold$137,000+297.1%$100/sqft
        Source: Public Record Report a problem
        8/10/2012Sold$34,500-3.9%$25/sqft
        Source: Public Record Report a problem
        7/21/2012Listed for sale$35,900$26/sqft
        Source: BAYSIDE REAL ESTATE LLC Report a problem
        6/7/2012Listing removed$35,900$26/sqft
        Source: BAYSIDE REAL ESTATE LLC Report a problem
        6/2/2012Price change$35,900-14.3%$26/sqft
        Source: BAYSIDE REAL ESTATE LLC Report a problem
        5/24/2012Listed for sale$41,900$31/sqft
        Source: BAYSIDE REAL ESTATE LLC Report a problem
        3/27/2012Listing removed$41,900$31/sqft
        Source: BAYSIDE REAL ESTATE LLC Report a problem
        3/26/2012Listed for sale$41,900-31.5%$31/sqft
        Source: BAYSIDE REAL ESTATE LLC Report a problem
        7/22/2011Sold$61,200$45/sqft
        Source: Public Record Report a problem

        Public tax history

        YearProperty taxesTax assessment
        2025$4,420 +3.5%$212,500 +14.1%
        2024$4,272 +18.4%$186,300 +22%
        2023$3,608 -3.1%$152,700 -2.4%
        2022$3,724 -1.7%$156,400 +14.9%
        2021$3,788 $136,100
        2020$3,788 $136,100
        2019$3,788 +11%$136,100 +11.1%
        2018$3,412 +18.2%$122,500 +39.2%
        2017$2,887 +6.6%$88,000 -1.2%
        2016$2,709 +9.1%$89,100 +52.8%
        2015$2,482 $58,300 +4.1%
        2014$2,482 $56,000 -41.6%
        2012-- $95,900 -19.9%
        2011-- $119,700
        2010$4,764 +56.9%$119,700
        2009$3,037 $119,700 -9.9%
        2008-- $132,900 +5.1%
        2007-- $126,500
        2006-- $126,500 +10.9%
        2005-- $114,100 +10.6%
        2004-- $103,200 +13.7%
        2003-- $90,800 +9.3%
        2002-- $83,100 +8.5%
        2001$2,353 +13.3%$76,600
        2000$2,077 +17.6%$76,600 +20.6%
        1999$1,767 $63,500
        Find assessor info on the county website

        Monthly payment

        Est. payment

        Payment breakdown

        Explore the cost of this home by adjusting the details. Changes won't be saved.
        All calculations are estimates and provided by Zillow, Inc. for informational purposes only. Actual amounts may vary.
        HOA fees may include property taxes on listings classified as Co-Ops. Contact the listing agent and/or owner for fee details.
        See how much you could borrow to make a competitive offer.

        Climate risks

        Neighborhood: Lenox Heights

        Getting around

        66 / 100
        Somewhat Walkable
        45 / 100
        Some Transit
        52 / 100
        Bikeable

        Nearby schools

        GreatSchools rating
        Schools provided by the listing agent
        • District: Milwaukee

        Source: WIREX MLS. This data may not be complete. We recommend contacting the local school district to confirm school assignments for this home.

        A local agent can set up tours, give advice and negotiate with sellers.

        A local lender can help you make sure your offer is ready when you are.

        Browse local experts

        Similar homes