Skip main navigation
Off market
  • Price Unknown

    6510 W Higgins Ave #2, Chicago, IL 60656

    3beds
    1,350sqft
    Apartment
    Built in ----
    -- sqft lot
    $-- Zestimate®
    $--/sqft
    $2,248 Estimated rent

    Home value

    Not available

    Estimated sales range

    Not available

    $2,248/mo

    Zestimate® history
    Loading
    Loading...

    Owner options

    List your home for rent

    $2,248/mo

    Rent Zestimate®

    Find your next renter with Zillow Rental Manager. Plus, with online applications, you can quickly screen prospective tenants – for free.

    Learn more

    $2,248/mo

    Rent Zestimate®

    Refinance and save

    Refinancing to a lower rate could help reduce your monthly payments and save thousands over the life of the loan.

    See today's rates

    Explore your selling options

    Work with a Zillow partner agent

    Leverage their expertise and Zillow's premium Showcase listings to get your home seen by more buyers.

    Get started

    List with your own agent

    Get your home in front of millions of buyers by listing it on Zillow.

    Learn how to do it

    Sell it yourself

    Take full control of how buyers see your home on Zillow by listing For Sale by Owner (FSBO).

    List your home

    What's special

    Big bedroomsLarge eat-in kitchenSeparate large breakfast nookLarge rear patioHardwood and tile floors

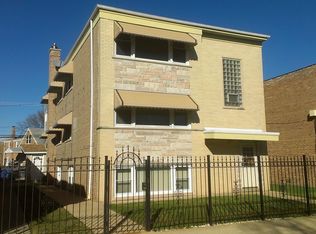
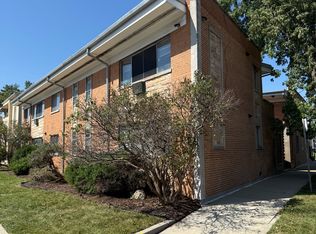
    NORWOOD PARK! UPDATED 3 BEDROOM / 1.5 BATHROOM 1350 SF 2ND FLOOR APARTMENT AVAILABLE NOW! BIG LIVING/DINING ROOM COMBO! HARDWOOD AND TILE FLOORS! LARGE EAT-IN KITCHEN WITH SEPARATE LARGE BREAKFAST NOOK! REFRIGERATOR, STOVE, DISHWASHER AND COUNTERTOP MICROWAVE (WILL BE PROVIDED NOT IN PHOTO YET)! BIG BEDROOMS! APARTMENT HAS CENTRAL HEAT AND CENTRAL A/C! OCCUPANCY LIMIT 4 MAX! BUILDING LAUNDRY AND STORAGE! LARGE REAR PATIO! CLOSE TO 90/94 EXPRESSWAY! CLOSE TO CTA HARLEM AVENUE BUS! CLOSE TO SHOPPING! TENANT PAYS GAS AND ELECTRIC AND HEAT! STREET PARKING ONLY! SORRY NO PETS! ROOM SIZES: ROOM SIZES: BLD ENTRY 2ND FLR- 11'7w x 6'10d LIVING/DINING ROOM - 13'1w x 25'3d ENTRY CL-2'w X 1'9Dd HALL - 3'w x 11'11d BR1 front - 11'6w x 11'2d BR1 CL - 9'6w x 1'11d BEDROOM 2 - 13'w x 13'3d MINUS 2'w x 3'11d INNER CORNER WALL BEDROOM 2 CL - 5'4w x 2'd HALF BATHROOM - 4'1w x 8'1d BATHROOM- 4'4w x 8'1d BATHTUB- 2'7w x 4'10d HALL CL - 2'3w x 2'9d REFR. ALCOVE- 2' d x 3'w x 6'11" h opening REAR CL - 2'6w x 1'6d KITCHEN - 11'7w x 9'6d BREAKFAST NOOK - 11'7w x 8'5d BEDROOM 3 - 13'w x 11'd BEDROOM 3 CL- 5'5w x 2'd ENCLOSED PORCH - 7'11w x 12'3d PORCH DR VESTIBULE - 3'8w x 4'3d MECHANICAL CLOSET - 5'10w x 3'10d UPPER STORAGE IN MECH. CLOSET - 8'2d x 3'10w x 4'1' h REAR STAIR- 7'11w x 9'd CLG HT- 8' UNIT VIDEO (half bathroom not pink anymore): y o u t u . b e / Q S M i O e i t G q c GIVE ME A CALL FOR A SHOWING. Victor M. Lopez Broker Associate C: 6 . 3 . 0 . 6 .6.0.1.2.9.2 F: 7. 8 . 1 . 6 . 0.9.0.6.5.4 v i c t o r . l o p e z @ c b e x c h a n g e . c o m Coldwell Banker Realty 1 Parkview Plaza, Suite 101, Oakbrook Terrace, IL 60181 O: 6 3 . 0 . 9. 5 . 4 . 4 . 6 . 0 . 0 v i c t o r l o p e z . s i t e s . c b m o x i . c o m Fax: 7. 8 . 1 .6 . 0 . 9. 0 . 6 . 5 .4 1 year lease minimum 1 month security deposit Credit Check Required $49.99/person Must have good credit 650+ Employment and Landlord Verification Required Tenant pays gas and electric and heat! Apartment has Central Heat and Central A/C Only water included in rent! Street Parking only

    This property is off market, which means it's not currently listed for sale or rent on Zillow. This may be different from what's available on other websites or public sources.

    Zillow last checked:

    Listing updated:

    Source: Zillow Rentals

    Facts & features

    Interior

    Bedrooms & bathrooms
    • Bedrooms: 3
    • Bathrooms: 2
    • Full bathrooms: 1
    • 1/2 bathrooms: 1
    Cooling
    • Air Conditioner, Central Air, Ceiling Fan
    Appliances
    • Included: Dishwasher, Microwave, Range Oven, Refrigerator
    • Laundry: Shared
    Features
    • Ceiling Fan(s), Storage
    • Flooring: Hardwood
    • Windows: Double Pane Windows
    Interior area
    • Total interior livable area: 1,350 sqft

    Property

    Parking
    • Details: Contact manager
    Features
    • Patio & porch: Porch
    • Exterior features: Balcony, Electricity not included in rent, Gas not included in rent, Heating not included in rent, Lawn, Living room, Secured entry, Vintage, Water included in rent
    • Fencing: Fenced Yard
    Lot
    • Features: Near Public Transit

    Construction

    Type & style
    • Home type: Apartment
    • Property subtype: Apartment

    Utilities & green energy

    • Utilities for property: Cable Available, Water

    Community & neighborhood

    Security
    • Security features: Gated Community
    Community
    • Community features: Gated
    Location
    • Region: Chicago

    HOA & financial

    Other fees
    • Deposit fee: $2,200

    Other

    Other facts
    • Available date: 06/04/2026

    Price history

    DateEventPrice
    6/18/2026Listing removed$2,200$2/sqft
    Source: Zillow Rentals Report a problem
    5/13/2026Listed for rent$2,200+10%$2/sqft
    Source: Zillow Rentals Report a problem
    1/26/2023Listing removed--
    Source: Zillow Rentals Report a problem
    1/2/2023Listed for rent$2,000+33.3%$1/sqft
    Source: Zillow Rentals Report a problem
    7/5/2019Listing removed$1,500$1/sqft
    Source: Baird & Warner #10404123 Report a problem
    7/2/2019Price change$1,500-11.8%$1/sqft
    Source: Baird & Warner #10404123 Report a problem
    5/3/2019Listed for rent$1,700+13.3%$1/sqft
    Source: Baird & Warner Report a problem
    3/12/2017Listing removed$1,500$1/sqft
    Source: Baird & Warner Report a problem
    3/4/2017Listed for rent$1,500$1/sqft
    Source: Zillow Rental Manager Report a problem

    Public tax history

    Tax history is unavailable.

    Neighborhood: Union Ridge

    Nearby schools

    GreatSchools rating