Welcome to this charming 4-bedroom, 3-bath Tudor-style home nestled in the heart of Norwood Park, offering both comfort and convenience. Inside, you'll find beautiful hardwood floors on the main floors and a meticulously finished basement with heat-insulated reinforced concrete. The first floor boasts an open floor plan seamlessly connects the living room, dining room, kitchen, and den, providing effortless access to a spacious deck. The kitchen has undergone recent upgrades, featuring granite countertops, stainless steel appliances, a stylish tile backsplash, and a center island with additional granite countertops. Adjacent to the kitchen, discover a formal dining room and an extra den, enhancing the home's versatility. Two bedrooms and a bath are conveniently located on the main floor, while the upper floor offers two additional bedrooms, a second bathroom, and skylights that fill the space with natural light. The finished basement adds value with a third bathroom and a perfect area for gatherings with family and friends. For peace of mind, the home includes a Flood Control System with a battery backup and annual service. Stay comfortable year-round with central air and an additional window air conditioning unit in the fourth bedroom. This home's location is within walking distance of the school and the Metra station. Additional features include a two-car garage with loft storage and extra parking adjacent to it. With its fantastic floor plan and attractive price. This move-in-ready home is your opportunity to turn your dream into reality. Don't miss out on this incredible opportunity!
Closed
$515,000
6510 W Palatine Ave, Chicago, IL 60631
4beds
3,200sqft
Single Family Residence
Built in 1932
3,125 Square Feet Lot
$658,300 Zestimate®
$161/sqft
$3,786 Estimated rent
Home value
$658,300
$606,000 - $718,000
$3,786/mo
Zestimate® history
Owner options
List your home for rent
$3,786/mo
Rent Zestimate®
Find your next renter with Zillow Rental Manager. Plus, with online applications, you can quickly screen prospective tenants – for free.
$3,786/mo
Rent Zestimate®
Refinance and save
$3,691/mo
Est. payment
Refinancing to a lower rate could help reduce your monthly payments and save thousands over the life of the loan.
$3,691/mo
Est. payment
Explore your selling options
Work with a Zillow partner agent
Leverage their expertise and Zillow's premium Showcase listings to get your home seen by more buyers.
Get startedList with your own agent
Get your home in front of millions of buyers by listing it on Zillow.
Learn how to do itSell it yourself
Take full control of how buyers see your home on Zillow by listing For Sale by Owner (FSBO).
List your homeWhat's special
Spacious deckLoft storageExtra parkingFormal dining roomCenter islandCentral airBeautiful hardwood floors
Zillow last checked:
Listing updated:
Listed by:
Urai Chiya, ABR,RENE,SRS 224-478-8934,
@properties Christie's International Real Estate,
David Urbaniak,
@properties Commercial
Bought with:
Elizabeth Muscare, CRS
Rooney Realty Ltd.
Source: MRED as distributed by MLS GRID,MLS#: 11913854
Facts & features
Interior
Bedrooms & bathrooms
- Bedrooms: 4
- Bathrooms: 3
- Full bathrooms: 3
Rooms
- Room types: Office
Primary bedroom
- Features: Flooring (Hardwood), Bathroom (Full)
- Level: Main
- Area: 176 Square Feet
- Dimensions: 11X16
Bedroom 2
- Features: Flooring (Hardwood)
- Level: Main
- Area: 143 Square Feet
- Dimensions: 11X13
Bedroom 3
- Features: Flooring (Carpet)
- Level: Second
- Area: 110 Square Feet
- Dimensions: 10X11
Bedroom 4
- Features: Flooring (Carpet)
- Level: Second
- Area: 368 Square Feet
- Dimensions: 23X16
Dining room
- Features: Flooring (Hardwood)
- Level: Main
- Area: 168 Square Feet
- Dimensions: 12X14
Family room
- Features: Flooring (Ceramic Tile)
- Level: Basement
- Area: 897 Square Feet
- Dimensions: 23X39
Kitchen
- Features: Flooring (Hardwood)
- Level: Main
- Area: 156 Square Feet
- Dimensions: 12X13
Laundry
- Level: Basement
- Area: 63 Square Feet
- Dimensions: 9X7
Living room
- Features: Flooring (Hardwood)
- Level: Main
- Area: 255 Square Feet
- Dimensions: 17X15
Office
- Features: Flooring (Hardwood)
- Level: Main
- Area: 119 Square Feet
- Dimensions: 17X7
Heating
- Natural Gas
Cooling
- Central Air
Features
- Basement: Finished,Exterior Entry,Full
Interior area
- Total structure area: 3,171
- Total interior livable area: 3,200 sqft
- Finished area below ground: 1,058
Property
Parking
- Total spaces: 2
- Parking features: Garage Door Opener, On Site, Garage Owned, Detached, Garage
- Garage spaces: 2
- Has uncovered spaces: Yes
Accessibility
- Accessibility features: No Disability Access
Features
- Stories: 1.5
Lot
- Size: 3,125 Square Feet
- Dimensions: 25X125
Details
- Parcel number: 13062050510000
- Special conditions: List Broker Must Accompany
Construction
Type & style
- Home type: SingleFamily
- Property subtype: Single Family Residence
Materials
- Brick
Condition
- New construction: No
- Year built: 1932
Utilities & green energy
- Sewer: Public Sewer
- Water: Lake Michigan
Community & HOA
HOA
- Services included: None
Location
- Region: Chicago
Financial & listing details
- Price per square foot: $161/sqft
- Tax assessed value: $490,000
- Annual tax amount: $6,359
- Date on market: 10/21/2023
- Listing terms: Cash
- Ownership: Fee Simple
Price history
| Date | Event | Price |
|---|---|---|
| 11/17/2023 | Sold | $515,000-1%$161/sqft |
Source:  MRED as distributed by MLS GRID #11913854 Report a problem MRED as distributed by MLS GRID #11913854 Report a problem | ||
| 10/26/2023 | Contingent | $520,000$163/sqft |
Source: MRED as distributed by MLS GRID #11913854 Report a problem | ||
| 10/21/2023 | Listed for sale | $520,000$163/sqft |
Source: MRED as distributed by MLS GRID #11913854 Report a problem | ||
Public tax history
| Year | Property taxes | Tax assessment |
|---|---|---|
| 2024 | $7,552 +13% | $49,000 +40% |
| 2023 | $6,686 +2.9% | $35,003 |
| 2022 | $6,496 +2% | $35,003 |
| 2021 | $6,369 +20.4% | $35,003 +30.4% |
| 2020 | $5,288 -0.3% | $26,841 -10% |
| 2019 | $5,303 +1.7% | $29,824 |
| 2018 | $5,213 +8% | $29,824 +15.6% |
| 2017 | $4,828 +3.4% | $25,802 |
| 2016 | $4,668 +3.8% | $25,802 -5% |
| 2015 | $4,496 +29.2% | $27,160 +27.4% |
| 2014 | $3,480 +2.3% | $21,322 |
| 2013 | $3,400 +0.6% | $21,322 |
| 2012 | $3,378 -30.2% | $21,322 -28.6% |
| 2011 | $4,838 -0.4% | $29,853 |
| 2010 | $4,858 +37% | $29,853 |
| 2009 | $3,545 +22.8% | $29,853 -12.4% |
| 2008 | $2,886 +2.7% | $34,067 |
| 2007 | $2,808 -2.5% | $34,067 |
| 2006 | $2,879 -5.1% | $34,067 +40.3% |
| 2005 | $3,035 +1.9% | $24,273 |
| 2004 | $2,979 +4.5% | $24,273 |
| 2003 | $2,852 -14.7% | $24,273 +30.5% |
| 2002 | $3,342 +16.4% | $18,603 |
| 2001 | $2,871 +4.6% | $18,603 |
| 2000 | $2,746 -0.2% | $18,603 +14.2% |
| 1999 | $2,752 | $16,292 |
Find assessor info on the county website
Neighborhood: Norwood Park East
Nearby homes
- $561,7005 bd2 ba2.1k sqft6512 W Palatine Ave, Chicago, IL 60631Off Market
- $595,6005 bd4 ba1.9k sqft6506 W Palatine Ave, Chicago, IL 60631Off Market
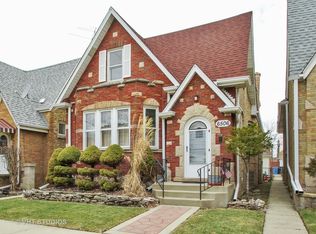
- $434,4003 bd1 ba1.2k sqft6504 W Palatine Ave, Chicago, IL 60631Off Market
- $413,3003 bd1 ba1.2k sqft6516 W Palatine Ave, Chicago, IL 60631Off Market
- $377,6002 bd2 ba1k sqft6500 W Palatine Ave, Chicago, IL 60631Off Market
- $547,8004 bd1 ba2k sqft6518 W Palatine Ave, Chicago, IL 60631Off Market
- $366,3003 bd1 ba1.1k sqft6520 W Palatine Ave, Chicago, IL 60631Off Market
- $477,4003 bd1 ba1.8k sqft6522 W Palatine Ave, Chicago, IL 60631Off Market
Nearby schools
GreatSchools rating
- 8/10Onahan Elementary SchoolGrades: PK-8Distance: 0.1 mi
- 6/10Taft High SchoolGrades: 7-12Distance: 0.8 mi
Schools provided by the listing agent
- District: 299
Source: MRED as distributed by MLS GRID. This data may not be complete. We recommend contacting the local school district to confirm school assignments for this home.
Get a cash offer in 3 minutes
Find out how much your home could sell for in as little as 3 minutes with a no-obligation cash offer.
Estimated market value
$658,300
Get a cash offer in 3 minutes
Find out how much your home could sell for in as little as 3 minutes with a no-obligation cash offer.
Estimated market value
$658,300
- Illinois
- Cook County
- Chicago
- 60631
- Norwood Park East
- 6510 W Palatine Ave
Nearby cities
Nearby neighborhoods
Nearby zip codes
Other Chicago Topics
