Situated on a beautiful wooded lot in sought after Wedgwood community. This home features 4 bd 3 baths. granite countertops, vinyl plank flooring and carpet. Step outside to a large deck with a newer metal fence. Great for pets and entertaining! Community has two pools, playgrounds, walking trails and fishing ponds. Approximately 2200 Sq Ft with large primary BR w/ 2 walk-in closets. Come today and see this move in ready home!
Pending
$415,000
6510 Waverly Park, Morrow, OH 45152
4beds
2,161sqft
Single Family Residence
Built in 2001
10,201 Square Feet Lot
$410,500 Zestimate®
$192/sqft
$58/mo HOA
What's special
Newer metal fenceLarge deckGranite countertopsBeautiful wooded lotVinyl plank flooring
- 31 days |
- 267 |
- 13 |
Likely to sell faster than
Zillow last checked:
Listing updated:
Listed by:
R. Wayne Loudermilk 513-403-4979,
Sibcy Cline, Inc. 513-248-0800
Source: Cincy MLS,MLS#: 1882203 Originating MLS: Cincinnati Area Multiple Listing Service
Originating MLS: Cincinnati Area Multiple Listing Service
Facts & features
Interior
Bedrooms & bathrooms
- Bedrooms: 4
- Bathrooms: 3
- Full bathrooms: 2
- 1/2 bathrooms: 1
Primary bedroom
- Features: Bath Adjoins, Vaulted Ceiling(s), Walk-In Closet(s), Dressing Area, Wall-to-Wall Carpet, Window Treatment
- Level: Second
- Area: 280
- Dimensions: 20 x 14
Bedroom 2
- Level: Second
- Area: 132
- Dimensions: 12 x 11
Bedroom 3
- Level: Second
- Area: 264
- Dimensions: 12 x 22
Bedroom 4
- Level: Second
- Area: 100
- Dimensions: 10 x 10
Bedroom 5
- Area: 0
- Dimensions: 0 x 0
Primary bathroom
- Features: Shower, Double Vanity, Tub
Bathroom 1
- Features: Full
- Level: Second
Bathroom 2
- Features: Full
- Level: Second
Bathroom 3
- Features: Partial
- Level: First
Dining room
- Features: Walkout, WW Carpet
- Level: First
- Area: 154
- Dimensions: 14 x 11
Family room
- Area: 0
- Dimensions: 0 x 0
Kitchen
- Features: Pantry, Eat-in Kitchen, Walkout, Kitchen Island, Laminate Floor
- Area: 168
- Dimensions: 14 x 12
Living room
- Features: Wall-to-Wall Carpet, Fireplace
- Area: 399
- Dimensions: 21 x 19
Office
- Area: 0
- Dimensions: 0 x 0
Heating
- Forced Air, Gas
Cooling
- Central Air
Appliances
- Included: Dishwasher, Disposal, Microwave, Oven/Range, Gas Water Heater
Features
- Crown Molding, Vaulted Ceiling(s), Ceiling Fan(s)
- Windows: Double Hung, Insulated Windows
- Basement: Full,Concrete,Unfinished
- Number of fireplaces: 1
- Fireplace features: Gas, Living Room
Interior area
- Total structure area: 2,161
- Total interior livable area: 2,161 sqft
Property
Parking
- Total spaces: 2
- Parking features: On Street, Driveway, Garage Door Opener
- Attached garage spaces: 2
- Has uncovered spaces: Yes
Features
- Levels: Two
- Stories: 2
- Patio & porch: Deck, Porch
- Fencing: Metal
- Has view: Yes
- View description: Trees/Woods
Lot
- Size: 10,201 Square Feet
- Features: Wooded, Less than .5 Acre
- Topography: Level
Details
- Additional structures: Shed(s)
- Parcel number: 1729172005
- Zoning description: Residential
Construction
Type & style
- Home type: SingleFamily
- Architectural style: Traditional
- Property subtype: Single Family Residence
Materials
- Brick, Vinyl Siding
- Foundation: Concrete Perimeter
- Roof: Shingle
Condition
- New construction: No
- Year built: 2001
Utilities & green energy
- Gas: Natural
- Sewer: Public Sewer
- Water: Public
Community & HOA
Community
- Security: Smoke Alarm
- Subdivision: Wedgwood
HOA
- Has HOA: Yes
- Services included: Pool
- HOA fee: $175 quarterly
- HOA name: Towne Properties
Location
- Region: Morrow
Financial & listing details
- Price per square foot: $192/sqft
- Tax assessed value: $343,050
- Annual tax amount: $5,372
- Date on market: 6/8/2026
- Listing terms: No Special Financing
Estimated market value
$410,500
$390,000 - $431,000
$2,590/mo
Price history
| Date | Event | Price |
|---|---|---|
| 6/29/2026 | Pending sale | $415,000$192/sqft |
Source:  Cincy MLS #1882203 Report a problem Cincy MLS #1882203 Report a problem | ||
| 6/8/2026 | Listed for sale | $415,000+66.1%$192/sqft |
Source: Cincy MLS #1882203 Report a problem | ||
| 6/27/2019 | Listing removed | $249,900$116/sqft |
Source: Huff Realty #1622845 Report a problem | ||
| 6/27/2019 | Listed for sale | $249,900+2.8%$116/sqft |
Source: Huff Realty #1622845 Report a problem | ||
| 6/26/2019 | Sold | $243,000-2.8%$112/sqft |
Source: Cincy MLS #1622845 Report a problem | ||
| 6/3/2019 | Pending sale | $249,900$116/sqft |
Source: Montgomery #1622845 Report a problem | ||
| 5/20/2019 | Listed for sale | $249,900+16.8%$116/sqft |
Source: Huff Realty #1622845 Report a problem | ||
| 12/27/2007 | Sold | $214,000+4.2%$99/sqft |
Source: Cincy MLS #1098682 Report a problem | ||
| 12/11/2001 | Sold | $205,350$95/sqft |
Source: Public Record Report a problem | ||
Public tax history
| Year | Property taxes | Tax assessment |
|---|---|---|
| 2025 | $5,304 -0.1% | $120,070 |
| 2024 | $5,307 +12.6% | $120,070 +26.1% |
| 2023 | $4,713 +1.1% | $95,220 +0% |
| 2022 | $4,663 +4.9% | $95,217 |
| 2021 | $4,444 +5% | $95,217 +23% |
| 2020 | $4,231 -1.7% | $77,413 |
| 2019 | $4,302 +0.6% | $77,413 |
| 2018 | $4,276 +17.2% | $77,413 +16.7% |
| 2017 | $3,649 -2.1% | $66,318 |
| 2016 | $3,726 -0.1% | $66,318 |
| 2015 | $3,731 -2.2% | $66,318 +10% |
| 2014 | $3,816 +2.5% | $60,290 -20.8% |
| 2013 | $3,722 +0.1% | $76,130 |
| 2012 | $3,719 -1.9% | $76,130 +3.5% |
| 2011 | $3,793 +30.7% | $73,570 |
| 2010 | $2,902 -2.5% | $73,570 |
| 2009 | $2,975 -2.3% | $73,570 |
| 2008 | $3,047 | $73,570 |
| 2007 | -- | $73,570 +8.1% |
| 2006 | -- | $68,050 -4.9% |
| 2005 | -- | $71,580 |
| 2004 | -- | $71,580 |
| 2003 | -- | $71,580 +10% |
| 2002 | -- | $65,080 |
Find assessor info on the county website
Monthly payment
Est. payment
Payment breakdown
Explore the cost of this home by adjusting the details. Changes won't be saved.Climate risks
Neighborhood: 45152
Nearby schools
GreatSchools rating
- 7/10Little Miami Primary SchoolGrades: 2-3Distance: 0.9 mi
- 8/10Little Miami Junior High SchoolGrades: 6-8Distance: 1.9 mi
- 7/10Little Miami High SchoolGrades: 9-12Distance: 2.1 mi
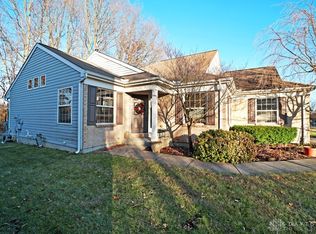
- $305,0003 bd2 ba1.4k sqft6500 Waverly Park, Morrow, OH 45152Sold
- $373,8003 bd2 ba1.4k sqft6520 Waverly Park, Morrow, OH 45152Off Market
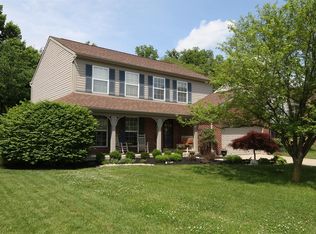
- $430,8003 bd3 ba2.1k sqft6490 Waverly Park, Morrow, OH 45152Off Market

- $410,3004 bd4 ba2.1k sqft6532 Waverly Park, Morrow, OH 45152Off Market
- $400,9004 bd3 ba2k sqft6482 Waverly Park, Morrow, OH 45152Off Market
- $441,1004 bd2 ba2.3k sqft6515 Waverly Park, Morrow, OH 45152Off Market
- $415,5004 bd4 ba2.6k sqft6505 Waverly Park, Morrow, OH 45152Off Market
- $426,7003 bd2 ba2.2k sqft6540 Waverly Park, Morrow, OH 45152Off Market
A local agent can set up tours, give advice and negotiate with sellers.
A local lender can help you make sure your offer is ready when you are.
Similar homes
- $424,0004 bd4 ba2.3k sqft6590 Waverly Park, Morrow, OH 45152For Sale

 MLS ID #1882055, Wendy Furbay, Coldwell Banker Realty. Cincy MLS
 - $415,0004 bd3 ba2.2k sqft4828 Clements View Dr, Morrow, OH 45152For Sale
 MLS ID #1881245, Candace K. Tolliver, Re/Max Time. Cincy MLS
 - $435,0005 bd3 ba2.8k sqft723 Grande Oaks Dr, Morrow, OH 45152For Sale
 MLS ID #1878120, Sanatan Patel, RE/MAX United Associates. Cincy MLS
 - $425,0004 bd4 ba2.1k sqft1148 Bear Grass Way, Maineville, OH 45039For Sale
 MLS ID #1882635, Adam G Marit, Real Link. Cincy MLS
 - $410,0004 bd3 ba2.1k sqft136 Hearthstone Ct, Maineville, OH 45039For SaleMLS ID #1886136, Robert M. Collins, eXp Realty. Cincy MLS
- $375,0004 bd3 ba1.9k sqft6240 Molly Joy Ct, Morrow, OH 45152For SaleMLS ID #1886359, Marc A. Cameron, Sibcy Cline, Inc.. Cincy MLS
- $455,0004 bd3 ba2.3k sqft5717 Eagle Creek Ct, Maineville, OH 45039For SaleMLS ID #1885855, Alexander Schafers, RE/MAX United Associates. Cincy MLS
- $396,9003 bd2 ba2.1k sqft4903 State Route 132, Morrow, OH 45152For SaleMLS ID #1874290, Mark McGuffey, Sibcy Cline, Inc.. Cincy MLS
- $350,0004 bd4 ba2k sqft4686 Jessica Suzanne Dr, Morrow, OH 45152For SaleMLS ID #1885852, Candace K. Tolliver, Re/Max Time. Cincy MLS
- $499,9993 bd2 ba1.6k sqft928 Shawhan Rd, Morrow, OH 45152For SaleMLS ID #1878718, Gina D. Mahoney, Coldwell Banker Realty. Cincy MLS
- $400,0004 bd3 ba2.1k sqft1503 Corbin Dr, Milford, OH 45150For SaleMLS ID #1887131, Sarah E. Thornton, Weichert, REALTORS - R.E. 1790. Cincy MLS
- $375,0003 bd4 ba2.1k sqft7751 Crystal Lake Ln, Maineville, OH 45039For SaleMLS ID #1884646, Randall Schalck, Keller Williams Seven Hills Re. Cincy MLS
- $444,9004 bd4 ba2.2k sqft7903 Habbin Dr, Maineville, OH 45039For SaleMLS ID #1881739, Debra A. Ayers, RE/MAX United Associates. Cincy MLS
- $430,0004 bd3 ba2k sqft10768 State Route 132, Pleasant Plain, OH 45162For SaleMLS ID #1881118, Sarah N. Ragle, Plum Tree Realty. Cincy MLS
- $479,9004 bd4 ba3.2k sqft2776 Aristides Ct, Morrow, OH 45152For SaleMLS ID #1869658, Michael L Vazquez, ERA REAL Solutions Realty. LLC. Cincy MLS
- $425,0004 bd3 ba2.8k sqft328 Keeneland Ct, Lebanon, OH 45036For SaleMLS ID #1873868, Dawn Isenhower, Keller Williams Seven Hills Re. Cincy MLS
- $440,0004 bd3 ba2k sqft8147 Woodward Dr, West Chester, OH 45069For SaleMLS ID #1886165, Jordan N Brewer, Redfin Corporation. Cincy MLS
- $525,0004 bd3 ba2.7k sqft7485 Macaulay Blvd, Maineville, OH 45039For Sale
 MLS ID #960932, Sean Dennedy, Keller Williams Advisors Rlty. DABR MLS
 - $419,0004 bd3 ba2.3k sqft2601 Juliet Ct, Middletown, OH 45005For SaleMLS ID #964121, Derrick Garcia, RE/MAX Time. DABR MLS
- $399,9004 bd4 ba2.9k sqft512 Patterson Ct, Lebanon, OH 45036For SaleMLS ID #1886442, Michael T Wiseman, NavX Realty, LLC. Cincy MLS
