Only $225,000.....Discover the ease of single-story living at 6510 Waybridge CT, INDIANAPOLIS, IN. Built in 1997, this charming 1417 square foot single-family residence offers a comfortable and well-appointed lifestyle on a 4200 square foot lot. Exterior maintenance free. This home features two well-proportioned bedrooms, providing ample personal space for everyone. Complementing these are two full bathrooms, designed for both convenience and comfort. Embrace the opportunity to make this delightful residence your own; inquire today to schedule your private showing.
Sold
Zillow last checked:
Listing updated:
Bought with:
Lisa Johnson
F.C. Tucker Company
Source: MIBOR as distributed by MLS GRID,MLS#: 22113109
Price history
| Date | Event | Price |
|---|---|---|
| 9/10/2026 | Sold | $225,000$159/sqft |
Source:  MIBOR as distributed by MLS GRID #22113109 Report a problem MIBOR as distributed by MLS GRID #22113109 Report a problem | ||
| 8/9/2026 | Pending sale | $225,000$159/sqft |
Source: MIBOR as distributed by MLS GRID #22113109 Report a problem | ||
| 8/5/2026 | Price change | $225,000-4.3%$159/sqft |
Source: MIBOR as distributed by MLS GRID #22113109 Report a problem | ||
| 7/9/2026 | Listed for sale | $235,000$166/sqft |
Source: MIBOR as distributed by MLS GRID #22113109 Report a problem | ||
| 6/5/2026 | Listing removed | $235,000$166/sqft |
Source: MIBOR as distributed by MLS GRID #22076504 Report a problem | ||
| 5/19/2026 | Price change | $235,000-5.6%$166/sqft |
Source: MIBOR as distributed by MLS GRID #22076504 Report a problem | ||
| 3/18/2026 | Price change | $249,000-3.9%$176/sqft |
Source: MIBOR as distributed by MLS GRID #22076504 Report a problem | ||
| 12/10/2025 | Listed for sale | $259,000+125.2%$183/sqft |
Source: MIBOR as distributed by MLS GRID #22076504 Report a problem | ||
| 10/26/2012 | Sold | $115,000-7.6%$81/sqft |
Source: MIBOR as distributed by MLS GRID #21194760 Report a problem | ||
| 10/23/2012 | Pending sale | $124,444$88/sqft |
Source: CENTURY 21 Scheetz #21194760 Report a problem | ||
| 9/6/2012 | Listed for sale | $124,444+12.2%$88/sqft |
Source: CENTURY 21 Scheetz #21194760 Report a problem | ||
| 11/16/2010 | Sold | $110,900$78/sqft |
Source: Public Record Report a problem | ||
Nearby homes
- $215,3002 bd1 ba1.4k sqft6514 Waybridge Ct, Indianapolis, IN 46237Off Market
- $207,1002 bd1 ba1.4k sqft5151 Waybridge Ln, Indianapolis, IN 46237Off Market
- $208,0002 bd2 ba1.4k sqft5147 Waybridge Ln, Indianapolis, IN 46237Off Market
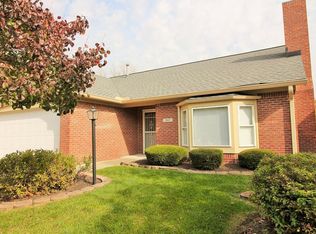
- $215,2002 bd1 ba1.4k sqft6518 Waybridge Ct, Indianapolis, IN 46237Off Market
Get a cash offer in 3 minutes
Find out how much your home could sell for in as little as 3 minutes with a no-obligation cash offer.
Estimated market value
$225,000
