Agent related to seller - Stunning French Modern New Build! HIGHLIGHTS - spray foam insulation, gas fireplace, 8 ft arched wooden doors, granite counter tops, gas cooktop, built in microwave, walk in pantry, arched cave shower, gas plumbed kitchen, irrigation front and back, full size laundry room with storage, mudroom, two car garage, zero overhang roof, wood beams in primary and main living, LVP flooring and 11 ft ceilings.
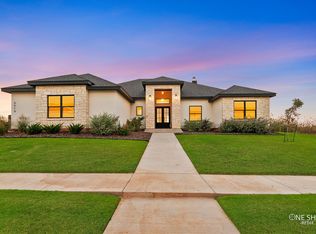
This thoughtfully designed 4-bed, 2.5-bath home blends timeless elegance with modern comfort. The striking exterior features light-colored stone, neutral brick, and stucco, highlighted by an arched double wooden front door. Inside, 11-ft ceilings, warm natural wood vinyl plank flooring, and curated decorative lighting create a welcoming atmosphere.
The living room offers a plaster gas fireplace with a wooden mantle, flanked by 8-ft arched wooden doors that open to a covered back patio and fenced yard with front and back irrigation. The open-concept kitchen stuns with wood cabinetry, an arched range hood, brass fixtures, a granite-sealed sink in the island, built-in microwave, gas cooktop, and electric oven. A walk-in pantry with a stained pocket door adds charm and function.
The spacious primary suite features two large windows, a spa-like en suite with freestanding tub, raw edge tile shower with arched cave opening, powder blue double vanity with granite counters, and a walk-in closet with built-in dresser. Three additional bedrooms are located opposite the primary, alongside a large hall bath with an antique olive green double vanity and unique tiled tub & shower. A powder room and mudroom near the 2-car side-entry garage offer convenient daily use.
This home has access to a community pool, toddler splash pad, dog park and nature trail.
Sidewalks connect the neighborhood for accessibility making this property AND community the total package!
Wylie West Schools
Driveway, Sod, Irrigation to be installed once under contract.
Sold
Price Unknown
6510 Windmill Grass Ln, Abilene, TX 79606
4beds
2,097sqft
Single Family Residence
Built in 2025
0.26 Acres Lot
$445,600 Zestimate®
$--/sqft
$3,896 Estimated rent
Home value
$445,600
$414,000 - $477,000
$3,896/mo
Zestimate® history
Owner options
List your home for rent
$3,896/mo
Rent Zestimate®
Find your next renter with Zillow Rental Manager. Plus, with online applications, you can quickly screen prospective tenants – for free.
$3,896/mo
Rent Zestimate®
Refinance and save
$600/mo
Est. payment
Refinancing to a lower rate could help reduce your monthly payments and save thousands over the life of the loan.
$600/mo
Est. payment
Explore your selling options
Work with a Zillow partner agent
Leverage their expertise and Zillow's premium Showcase listings to get your home seen by more buyers.
Get startedList with your own agent
Get your home in front of millions of buyers by listing it on Zillow.
Learn how to do itSell it yourself
Take full control of how buyers see your home on Zillow by listing For Sale by Owner (FSBO).
List your homeWhat's special
Gas fireplacePlaster gas fireplaceNeutral brickFenced yardElectric ovenBuilt in microwaveBuilt-in microwave
Zillow last checked:
Listing updated:
Listed by:
Karie Zonker 0623175 325-692-4488,
KW SYNERGY* 325-692-4488,
Erin Currie 0793438 325-660-9318,
KW SYNERGY*
Bought with:
Karie Zonker
KW SYNERGY*
Source: NTREIS,MLS#: 20922999
Facts & features
Interior
Bedrooms & bathrooms
- Bedrooms: 4
- Bathrooms: 3
- Full bathrooms: 2
- 1/2 bathrooms: 1
Primary bedroom
- Features: Closet Cabinetry, Dual Sinks, En Suite Bathroom, Separate Shower, Walk-In Closet(s)
- Level: First
- Dimensions: 14 x 15
Living room
- Features: Fireplace
- Level: First
- Dimensions: 17 x 16
Heating
- Central, Fireplace(s)
Cooling
- Central Air, Ceiling Fan(s)
Appliances
- Included: Some Gas Appliances, Dishwasher, Electric Oven, Disposal, Gas Range, Microwave, Plumbed For Gas, Tankless Water Heater, Water Purifier
- Laundry: Electric Dryer Hookup
Features
- Built-in Features, Chandelier, Decorative/Designer Lighting Fixtures, Double Vanity, Eat-in Kitchen, Granite Counters, Kitchen Island, Pantry, Natural Woodwork, Walk-In Closet(s)
- Flooring: Luxury Vinyl Plank
- Has basement: No
- Number of fireplaces: 1
- Fireplace features: Gas, Living Room, Stone
Interior area
- Total interior livable area: 2,097 sqft
Property
Parking
- Total spaces: 2
- Parking features: Garage Faces Side
- Attached garage spaces: 2
Features
- Levels: One
- Stories: 1
- Patio & porch: Covered
- Exterior features: Lighting
- Pool features: None, Community
- Fencing: Privacy,Wood
Lot
- Size: 0.26 Acres
- Features: Cul-De-Sac, Sprinkler System
Details
- Parcel number: 1087544
Construction
Type & style
- Home type: SingleFamily
- Architectural style: Craftsman,Contemporary/Modern,French Provincial,Traditional,Detached
- Property subtype: Single Family Residence
Materials
- Brick, Rock, Stone, Stucco
- Foundation: Slab
- Roof: Shingle
Condition
- New construction: Yes
- Year built: 2025
Utilities & green energy
- Sewer: Public Sewer
- Water: Public
- Utilities for property: Electricity Available, Sewer Available, Separate Meters, Water Available
Community & HOA
Community
- Features: Pool, Sidewalks
- Subdivision: Elm Creek
HOA
- Has HOA: Yes
- Services included: All Facilities, Association Management
- HOA fee: $600 annually
- HOA name: ECW Development
- HOA phone: 325-669-4642
Location
- Region: Abilene
Financial & listing details
- Annual tax amount: $672
- Date on market: 5/2/2025
- Cumulative days on market: 200 days
- Listing terms: Cash,Conventional,FHA,VA Loan
- Electric utility on property: Yes
Price history
| Date | Event | Price |
|---|---|---|
| 12/19/2025 | Sold | -- |
Source: NTREIS #20922999 Report a problem | ||
| 11/21/2025 | Pending sale | $420,000$200/sqft |
Source: NTREIS #20922999 Report a problem | ||
| 9/23/2025 | Price change | $420,000-1.2%$200/sqft |
Source: NTREIS #20922999 Report a problem | ||
| 9/22/2025 | Pending sale | $425,000$203/sqft |
Source: NTREIS #20922999 Report a problem | ||
| 9/21/2025 | Price change | $425,000+1.2%$203/sqft |
Source: NTREIS #20922999 Report a problem | ||
| 5/2/2025 | Listed for sale | $420,000$200/sqft |
Source: NTREIS #20922999 Report a problem | ||
Public tax history
Tax history is unavailable.
Neighborhood: Far Southside
Nearby homes
- $416,4003 bd2 ba1.9k sqft6502 Windmill Grass Ln, Abilene, TX 79606Off Market
- $--4 bd3 ba2.3k sqft6518 Windmill Grass Ln, Abilene, TX 79606Sold
- $--4 bd2 ba2k sqft6509 Windmill Grass Ln, Abilene, TX 79606Sold

- $40,000-- bd-- ba-- sqft6509 Windmill Grass Ln, Abilene, TX 79606Off Market
- $416,0003 bd-- ba1.9k sqft6517 Windmill Grass Ln, Abilene, TX 79606Off Market
- $40,000-- bd-- ba-- sqft6501 Windmill Grass Ln, Abilene, TX 79606Off Market
- $40,000-- bd-- ba-- sqft6525 Windmill Grass Ln, Abilene, TX 79606Off Market
- $40,000-- bd-- ba-- sqft6438 Windmill Grass Ln, Abilene, TX 79606Off Market
Nearby schools
GreatSchools rating
- 9/10Wylie West Junior High SchoolGrades: 5-8Distance: 1.6 mi
- 7/10Wylie High SchoolGrades: 9-12Distance: 0.8 mi
- NAWylie Elementary SchoolGrades: K-2Distance: 2.2 mi
Schools provided by the listing agent
- Elementary: Wylie West
- High: Wylie
- District: Wylie ISD, Taylor Co.
Source: NTREIS. This data may not be complete. We recommend contacting the local school district to confirm school assignments for this home.
- Texas
- Taylor County
- Abilene
- 79606
- Far Southside
- 6510 Windmill Grass Ln
Nearby cities
Nearby neighborhoods
Nearby zip codes
Other Abilene Topics
