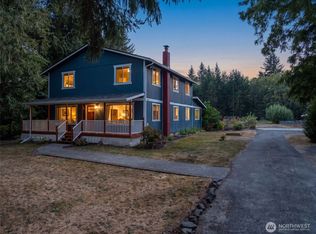
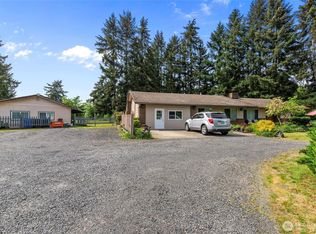
Step into this expansive 3,690 sq ft home offering 4 bedrooms and 1.5 baths, ideally set on 3.5+ peaceful acres just minutes from Great Wolf Lodge. This versatile property features two shops—one with covered parking, perfect for vehicles or outdoor gear, and another ideal for storage, hobbies, or a home workshop. Inside, you’ll find generous living areas full of potential and ready for your vision. Whether you’re looking for room to grow, space to create, or a quiet escape with easy access to amenities, this property checks all the boxes. A rare find with endless possibilities!
Active
Listed by: Northfork Realty • Jason Watt
$850,000
6511 203rd Avenue SW, Centralia, WA 98531
4beds
2,690sqft
Single Family Residence
Built in 1974
3.9 Acres Lot
$827,700 Zestimate®
$316/sqft
$-- HOA
What's special
Peaceful acres
- 324 days
- 71
- 1
Zillow last checked:
Listing updated:
Listed by:
Jason Watt,
Northfork Realty,
Jason Meierhofer,
Northfork Realty
Source: NWMLS as distributed by MLS GRID,MLS#: 2444353
Facts & features
Interior
Bedrooms & bathrooms
- Bedrooms: 4
- Bathrooms: 2
- 3/4 bathrooms: 2
- Main level bathrooms: 2
- Main level bedrooms: 4
Bedroom
- Level: Main
Bedroom
- Level: Main
Heating
- Fireplace, Baseboard, Ductless, Stove/Free Standing, Electric, Wood
Cooling
- Ductless
Features
- Ceiling Fan(s), Dining Room
- Flooring: Laminate, Vinyl
- Number of fireplaces: 1
- Fireplace features: Wood Burning, Upper Level: 1, Fireplace
Interior area
- Total structure area: 2,690
- Total interior livable area: 2,690 sqft
Property
Parking
- Total spaces: 10
- Parking features: Driveway, Attached Garage, Detached Garage, Off Street
- Attached garage spaces: 10
Features
- Levels: One
- Stories: 1
- Entry location: Main
- Patio & porch: Ceiling Fan(s), Dining Room, Fireplace
- Has view: Yes
- View description: Territorial
Lot
- Size: 3.9 Acres
- Features: Dead End Street, Paved, Secluded, Outbuildings, Patio, Shop
- Topography: Level
- Residential vegetation: Wooded
Details
- Parcel number: 51305500100
- Special conditions: Standard
Construction
Type & style
- Home type: SingleFamily
- Architectural style: 1 Story
- Property subtype: Single Family Residence
Materials
- Wood Products
- Foundation: Block
- Roof: Composition
Condition
- Year built: 1974
Utilities & green energy
- Electric: Company: PSE
- Sewer: Septic, Company: Septic
- Water: Individual Well, Company: Well
Community & HOA
Community
- Subdivision: Rochester
Location
- Region: Centralia
Financial & listing details
- Price per square foot: $316/sqft
- Tax assessed value: $538,100
- Annual tax amount: $2,212
- Date on market: 10/12/2025
- Cumulative days on market: 326 days
- Listing terms: Conventional,VA Loan
Estimated market value
$827,700
$786,000 - $869,000
$3,056/mo
Price history
| Date | Event | Price |
|---|---|---|
| 10/13/2025 | Listed for sale | $850,000$316/sqft |
Source:  NWMLS as distributed by MLS GRID #2444353 Report a problem NWMLS as distributed by MLS GRID #2444353 Report a problem | ||
Public tax history
| Year | Property taxes | Tax assessment |
|---|---|---|
| 2024 | $2,212 +10.2% | $538,100 +6.2% |
| 2023 | $2,006 +4.8% | $506,700 +3.4% |
| 2022 | $1,914 -22.7% | $490,100 +20.3% |
| 2021 | $2,478 +2.7% | $407,500 +11.9% |
| 2020 | $2,414 -36.1% | $364,100 +15.4% |
| 2019 | $3,777 -9.4% | $315,600 -2.6% |
| 2018 | $4,167 +16.4% | $324,000 +22.3% |
| 2017 | $3,580 | $264,900 +7% |
| 2016 | $3,580 | $247,600 -0.3% |
| 2014 | $3,580 | $248,450 +13.1% |
| 2013 | -- | $219,650 |
| 2012 | $2,992 | -- |
| 2011 | -- | -- |
| 2010 | -- | -- |
| 2009 | $3,300 | -- |
| 2008 | -- | -- |
| 2007 | $3,065 -31.6% | -- |
| 2006 | $4,484 +90.5% | -- |
| 2005 | $2,354 | -- |
| 2004 | -- | -- |
| 2002 | -- | -- |
| 2001 | $2,387 +13.3% | $147,200 |
| 2000 | $2,107 | $147,200 |
Find assessor info on the county website
Monthly payment
Est. payment
Payment breakdown
Explore the cost of this home by adjusting the details. Changes won't be saved.Climate risks
Neighborhood: 98531
Nearby schools
Schools provided by the listing agent
- Middle: Rochester Mid
Source: NWMLS as distributed by MLS GRID. This data may not be complete. We recommend contacting the local school district to confirm school assignments for this home.
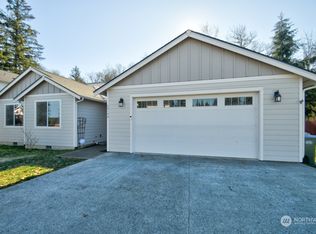
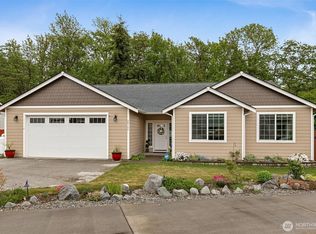
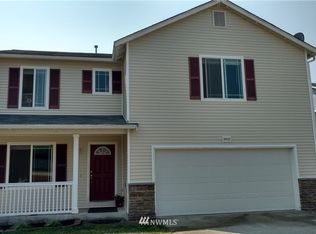
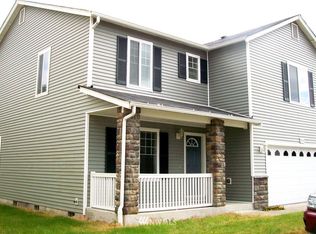
Similar homes
- $900,0003 bd2 ba1.9k sqft20341 Old Highway 99 SW, Centralia, WA 98531Active
 MLS ID #2542070, Donna Weaver. NWMLS as distributed by MLS GRID
 - $750,0005 bd4 ba3.2k sqft364 Blanchard Road, Centralia, WA 98531Active
 MLS ID #2575065, Michael Warner. NWMLS as distributed by MLS GRID
 - $867,4004 bd4 ba2.1k sqft2623 Sandra Avenue, Centralia, WA 98531Active
 MLS ID #2537616, Kyle Graham. NWMLS as distributed by MLS GRID
 - $779,0006 bd4 ba2.9k sqft3903 Harrison Avenue, Centralia, WA 98531Active
 MLS ID #2523578, Dera Hicks. NWMLS as distributed by MLS GRID
