Own a truly one-of-a-kind lakefront home on Hicks Lake in Lacey—positioned remarkably close to the water, creating an immersive and low maintenance lakefront experience. Surrounded by mature trees for exceptional privacy, this property blends peaceful lake living w/flexibility, character, & opportunity. Inside, soaring vaulted ceilings with exposed beams create a dramatic yet inviting atmosphere filled with natural light & tranquil views of the lake, wildlife, & sunsets. A bright & cozy sunroom offers the perfect place to relax year-round, while hardwood floors flow throughout much of the home. The open, updated kitchen connects seamlessly to the main living spaces, making it ideal for entertaining or everyday living. The layout offers incredible versatility with a spacious primary suite upstairs & a secondary ensuite downstairs, along with multiple living spaces that create potential for multi-generational living, guest quarters, or even the possibility of utilizing part of the home for short-term rental use while maintaining private owner space (buyer to verify). A unique pass-through driveway & garage configuration adds both functionality & character, while the setting itself makes this property feel like a true retreat. Move-in ready with opportunity for light cosmetic personalization, this home offers exceptional value, lifestyle, & long-term potential on one of the area’s most sought-after motor-friendly lakes known for boating, water sports, & stocked fishing
Sold
Listed by: Keller Williams Rty Tacoma • Matthew Harber
Bought with: Coldwell Banker Evergreen
$1,200,000
6511 27th Lane SE, Lacey, WA 98503
3beds
3,300sqft
Single Family Residence
Built in 1957
0.54 Acres Lot
$1,180,800 Zestimate®
$364/sqft
$3,174 Estimated rent
Home value
$1,180,800
$1.10M - $1.26M
$3,174/mo
Zestimate® history
Owner options
List your home for rent
$3,174/mo
Rent Zestimate®
Find your next renter with Zillow Rental Manager. Plus, with online applications, you can quickly screen prospective tenants – for free.
$3,174/mo
Rent Zestimate®
Refinance and save
$7,908/mo
Est. payment
Refinancing to a lower rate could help reduce your monthly payments and save thousands over the life of the loan.
$7,908/mo
Est. payment
Explore your selling options
Work with a Zillow partner agent
Leverage their expertise and Zillow's premium Showcase listings to get your home seen by more buyers.
Get startedList with your own agent
Get your home in front of millions of buyers by listing it on Zillow.
Learn how to do itSell it yourself
Take full control of how buyers see your home on Zillow by listing For Sale by Owner (FSBO).
List your homeWhat's special
Zillow last checked:
Listing updated:
Offers reviewed: May 18
Listed by:
Matthew Harber,
Keller Williams Rty Tacoma
Bought with:
Madison Del Vigo, 127542
Coldwell Banker Evergreen
Source: NWMLS as distributed by MLS GRID,MLS#: 2522001
Facts & features
Interior
Bedrooms & bathrooms
- Bedrooms: 3
- Bathrooms: 4
- Full bathrooms: 2
- 3/4 bathrooms: 2
- Main level bathrooms: 1
Primary bedroom
- Level: Second
Bedroom
- Level: Lower
Bedroom
- Level: Lower
Bathroom full
- Level: Second
Bathroom full
- Level: Lower
Bathroom three quarter
- Level: Lower
Bathroom three quarter
- Level: Main
Other
- Level: Main
Bonus room
- Level: Lower
Den office
- Level: Main
Dining room
- Level: Main
Entry hall
- Level: Main
Family room
- Level: Lower
Kitchen without eating space
- Level: Main
Living room
- Level: Main
Utility room
- Level: Main
Heating
- Fireplace, Forced Air, Electric, Natural Gas, Wood
Cooling
- None
Appliances
- Included: Dishwasher, Disposal, Microwave, Refrigerator, Stove(s)/Range(s), Dishwasher(s), Garbage Disposal, Microwave(s), Refrigerator(s), Water Heater: Gas, Water Heater Location: Outside Access
Features
- Bath Off Primary, Central Vacuum, Ceiling Fan(s), Dining Room, Pantry
- Flooring: Ceramic Tile, Hardwood, Carpet
- Doors: French Doors
- Windows: Dbl Pane/Storm Window
- Basement: Daylight,Finished
- Number of fireplaces: 1
- Fireplace features: Gas, Wood Burning, Lower Level: 1, Fireplace
Interior area
- Total structure area: 3,300
- Total interior livable area: 3,300 sqft
Property
Parking
- Total spaces: 5
- Parking features: Attached Garage, Off Street, RV Parking
- Has attached garage: Yes
- Covered spaces: 3
- Uncovered spaces: 2
Features
- Levels: Three Or More
- Entry location: Main
- Patio & porch: Second Primary Bedroom, Bath Off Primary, Built-In Vacuum, Ceiling Fan(s), Dbl Pane/Storm Window, Dining Room, Fireplace, French Doors, Hot Tub/Spa, Jetted Tub, Pantry, Security System, Solarium/Atrium, Vaulted Ceiling(s), Walk-In Closet(s), Water Heater
- Has spa: Yes
- Spa features: Indoor, Bath
- Has view: Yes
- View description: Lake, Territorial
- Has water view: Yes
- Water view: Lake
- Waterfront features: Low Bank, Medium Bank, Lake
Lot
- Size: 0.54 Acres
- Features: Dead End Street, Paved, Secluded, Cable TV, Deck, Dock, Gas Available, High Speed Internet, Hot Tub/Spa, RV Parking
- Topography: Partial Slope,Sloped
- Residential vegetation: Brush, Wooded
Details
- Parcel number: 11827125100
- Zoning: Shores Aquatic
- Zoning description: Jurisdiction: City
- Special conditions: Standard
Construction
Type & style
- Home type: SingleFamily
- Architectural style: Modern,Tri-Level
- Property subtype: Single Family Residence
Materials
- Wood Siding
- Foundation: Block, Poured Concrete
- Roof: Metal
Condition
- Very Good
- Year built: 1957
- Major remodel year: 1988
Utilities & green energy
- Electric: Company: PSE
- Sewer: Septic Tank, Company: Septic
- Water: Public, Company: City of Lacey
- Utilities for property: Xfinity, Xfinity
Community & HOA
Community
- Features: Boat Launch
- Security: Security System
- Subdivision: Hicks Lake
Location
- Region: Lacey
Financial & listing details
- Price per square foot: $364/sqft
- Tax assessed value: $993,800
- Annual tax amount: $10,564
- Offers reviewed: 05/18/2026
- Date on market: 5/13/2026
- Listing terms: Conventional,FHA,VA Loan
- Inclusions: Dishwasher(s), Garbage Disposal, Microwave(s), Refrigerator(s), Stove(s)/Range(s)
Price history
| Date | Event | Price |
|---|---|---|
| 6/15/2026 | Sold | $1,200,000+9.1%$364/sqft |
Source:  NWMLS as distributed by MLS GRID #2522001 Report a problem NWMLS as distributed by MLS GRID #2522001 Report a problem | ||
| 5/15/2026 | Pending sale | $1,100,000$333/sqft |
Source: NWMLS as distributed by MLS GRID #2522001 Report a problem | ||
| 5/13/2026 | Listed for sale | $1,100,000$333/sqft |
Source: NWMLS as distributed by MLS GRID #2522001 Report a problem | ||
Public tax history
| Year | Property taxes | Tax assessment |
|---|---|---|
| 2025 | $10,564 +3.8% | $993,800 +4.1% |
| 2024 | $10,179 +11.8% | $954,500 +3.2% |
| 2023 | $9,108 +0.2% | $925,200 -0.3% |
| 2022 | $9,091 -2.5% | $927,700 +19% |
| 2021 | $9,327 +18.7% | $779,300 +28.2% |
| 2020 | $7,856 +26.6% | $608,000 +8.6% |
| 2019 | $6,204 -9.7% | $559,600 +3.5% |
| 2018 | $6,867 +31% | $540,600 +22.2% |
| 2017 | $5,243 | $442,550 +5.9% |
| 2016 | $5,243 | $417,900 +4.1% |
| 2014 | $5,243 | $401,600 +1.6% |
| 2013 | -- | $395,450 |
| 2012 | $4,713 | -- |
| 2011 | -- | -- |
| 2010 | -- | -- |
| 2009 | $5,552 | -- |
| 2008 | -- | -- |
| 2007 | $5,216 -9.3% | -- |
| 2006 | $5,749 +125.8% | -- |
| 2005 | $2,546 | -- |
| 2004 | -- | -- |
| 2002 | -- | -- |
| 2001 | $2,587 -3.8% | $171,000 |
| 2000 | $2,691 | $171,000 |
Find assessor info on the county website
Neighborhood: 98503
Nearby homes
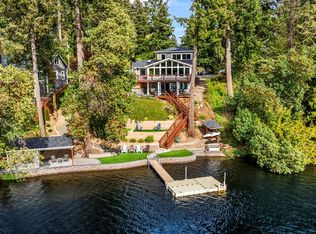
- $950,0004 bd3 ba3.4k sqft6513 27th Ln SE, Olympia, WA 98503Pending

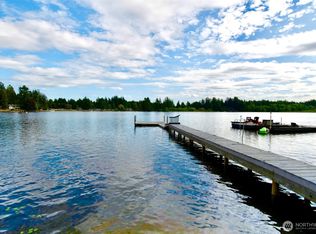
- $1,410,0003 bd3 ba2.9k sqft6501 27th Ln SE, Lacey, WA 98503Sold
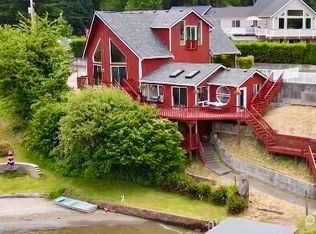
- $875,0003 bd3 ba2k sqft6601 27th Ln SE, Olympia, WA 98503Sold
- $770,0003 bd2 ba3k sqft2519 Carpenter Rd SE, Lacey, WA 98503Sold
- $499,9503 bd3 ba1.6k sqft6801 26th Ct SE, Lacey, WA 98503Sold
- $90,0003 bd2 ba1k sqft5322 Roslyn Ln SE, Lacey, WA 98503Sold
- $89,9003 bd2 ba1k sqft5321 Roslyn Ln SE #10, Lacey, WA 98503Sold
- $522,2004 bd2 ba1.8k sqft50 SE 7th Ave, Lacey, WA 98503Off Market
Nearby schools
GreatSchools rating
- 7/10Woodland Elementary SchoolGrades: PK-5Distance: 1.4 mi
- 5/10Nisqually Middle SchoolGrades: 6-8Distance: 2.2 mi
- 6/10Timberline High SchoolGrades: 9-12Distance: 1.1 mi
Schools provided by the listing agent
- Elementary: Woodland Elem
- Middle: Nisqually Mid
- High: Timberline High
Source: NWMLS as distributed by MLS GRID. This data may not be complete. We recommend contacting the local school district to confirm school assignments for this home.
Get a cash offer in 3 minutes
Find out how much your home could sell for in as little as 3 minutes with a no-obligation cash offer.
Estimated market value
$1,180,800
Get a cash offer in 3 minutes
Find out how much your home could sell for in as little as 3 minutes with a no-obligation cash offer.
Estimated market value
$1,180,800
- Washington
- Thurston County
- Lacey
- 98503
- 6511 27th Lane SE
