Contract fell through at no fault of the property. Situated in the heart of Preston Hollow, this warm and inviting home perfectly blends convenience with comfort. Spanning 5,172 square feet, this residence offers spacious and thoughtful living spaces perfect for the modern lifestyle and entertaining family and friends. The two-story entry is filled with natural light and welcomes you in with beautiful hardwood floors, tall ceilings, traditional moldings, and oversized formal living and dining spaces. An open floor plan across the back includes a fully equipped kitchen - complete with a center island, double ovens, bar seating, and abundant storage, an adjacent breakfast area, and large family room with fireplace and wall of windows overlooking the incredible outdoor entertaining spaces. The home also features a downstairs primary suite with a fireplace, his and her walk-in closets, and bath with double vanities, and separate shower and tub. An additional downstairs flex room could be used as an office or additional living room. Upstairs features an open living or playroom area, three secondary en-suite bedrooms, and an amazing media room with wall of built-ins. The backyard continues to impress with a private oasis for relaxation and entertaining, including a covered patio, open patio, outdoor kitchen, stunning pool, and separate turfed yard area. Beautifully landscaped property with mature trees, an attached 2-car garage, expansive circular driveway, and traditional curb appeal make this home an opportunity not to miss!
Sold
Price Unknown
6511 Aberdeen Ave, Dallas, TX 75230
4beds
5,172sqft
Single Family Residence
Built in 1993
0.26 Acres Lot
$1,925,800 Zestimate®
$--/sqft
$10,178 Estimated rent
Home value
$1,925,800
$1.77M - $2.10M
$10,178/mo
Zestimate® history
Owner options
List your home for rent
$10,178/mo
Rent Zestimate®
Find your next renter with Zillow Rental Manager. Plus, with online applications, you can quickly screen prospective tenants – for free.
$10,178/mo
Rent Zestimate®
Refinance and save
Refinancing to a lower rate could help reduce your monthly payments and save thousands over the life of the loan.
Explore your selling options
Work with a Zillow partner agent
Leverage their expertise and Zillow's premium Showcase listings to get your home seen by more buyers.
Get startedList with your own agent
Get your home in front of millions of buyers by listing it on Zillow.
Learn how to do itSell it yourself
Take full control of how buyers see your home on Zillow by listing For Sale by Owner (FSBO).
List your homeWhat's special
Stunning poolOutdoor kitchenBeautiful hardwood floorsWall of windowsSeparate turfed yard areaTraditional moldingsCovered patio
Zillow last checked:
Listing updated:
Listed by:
Dan Rhodes 0581350 214-415-4642,
Compass RE Texas, LLC. 214-814-8100
Bought with:
Hillary Turner, 0648950
Compass RE Texas, LLC.
Source: NTREIS,MLS#: 21080058
Facts & features
Interior
Bedrooms & bathrooms
- Bedrooms: 4
- Bathrooms: 5
- Full bathrooms: 4
- 1/2 bathrooms: 1
Primary bedroom
- Features: Double Vanity, Fireplace, Separate Shower, Walk-In Closet(s)
- Level: First
- Dimensions: 19 x 14
Bedroom
- Features: Walk-In Closet(s)
- Level: Second
- Dimensions: 16 x 14
Bedroom
- Features: Walk-In Closet(s)
- Level: Second
- Dimensions: 13 x 13
Breakfast room nook
- Level: First
- Dimensions: 14 x 10
Dining room
- Level: First
- Dimensions: 17 x 13
Family room
- Features: Fireplace
- Level: First
- Dimensions: 23 x 20
Game room
- Level: Second
- Dimensions: 17 x 17
Kitchen
- Features: Built-in Features, Eat-in Kitchen, Kitchen Island, Stone Counters
- Level: First
- Dimensions: 17 x 13
Laundry
- Features: Built-in Features
- Level: First
- Dimensions: 11 x 6
Living room
- Level: First
- Dimensions: 16 x 15
Office
- Level: First
- Dimensions: 13 x 12
Heating
- Central
Cooling
- Central Air
Appliances
- Included: Double Oven, Dishwasher, Electric Range, Disposal, Microwave
Features
- Built-in Features, Decorative/Designer Lighting Fixtures, Eat-in Kitchen, High Speed Internet, Kitchen Island, Cable TV, Walk-In Closet(s)
- Flooring: Wood
- Windows: Window Coverings
- Has basement: No
- Number of fireplaces: 2
- Fireplace features: Bedroom, Family Room
Interior area
- Total interior livable area: 5,172 sqft
Property
Parking
- Total spaces: 2
- Parking features: Garage, Garage Door Opener
- Attached garage spaces: 2
Features
- Levels: Two
- Stories: 2
- Pool features: In Ground, Pool, Pool/Spa Combo
- Fencing: Wood
Lot
- Size: 0.26 Acres
- Dimensions: 76 x 150
- Features: Interior Lot, Few Trees
Details
- Parcel number: 00000409450000000
Construction
Type & style
- Home type: SingleFamily
- Architectural style: Traditional,Detached
- Property subtype: Single Family Residence
Materials
- Brick
- Foundation: Slab
- Roof: Composition
Condition
- Year built: 1993
Utilities & green energy
- Sewer: Public Sewer
- Water: Public
- Utilities for property: Sewer Available, Water Available, Cable Available
Community & HOA
Community
- Security: Security System
- Subdivision: Pemberton
HOA
- Has HOA: No
Location
- Region: Dallas
Financial & listing details
- Tax assessed value: $2,102,310
- Annual tax amount: $32,203
- Date on market: 10/8/2025
- Cumulative days on market: 184 days
- Listing terms: Cash,Conventional
Price history
| Date | Event | Price |
|---|---|---|
| 5/29/2026 | Sold | -- |
Source: NTREIS #21080058 Report a problem | ||
| 5/9/2026 | Pending sale | $2,000,000$387/sqft |
Source: NTREIS #21080058 Report a problem | ||
| 5/2/2026 | Contingent | $2,000,000$387/sqft |
Source: NTREIS #21080058 Report a problem | ||
| 4/27/2026 | Price change | $2,000,000-3.6%$387/sqft |
Source: NTREIS #21080058 Report a problem | ||
| 4/20/2026 | Pending sale | $2,075,000$401/sqft |
Source: NTREIS #21080058 Report a problem | ||
| 4/7/2026 | Contingent | $2,075,000$401/sqft |
Source: NTREIS #21080058 Report a problem | ||
| 4/1/2026 | Listed for sale | $2,075,000$401/sqft |
Source: NTREIS #21080058 Report a problem | ||
| 3/20/2026 | Contingent | $2,075,000$401/sqft |
Source: NTREIS #21080058 Report a problem | ||
| 2/17/2026 | Price change | $2,075,000-3.5%$401/sqft |
Source: NTREIS #21080058 Report a problem | ||
| 11/17/2025 | Price change | $2,150,000-4.4%$416/sqft |
Source: NTREIS #21080058 Report a problem | ||
| 10/8/2025 | Listed for sale | $2,250,000+78.7%$435/sqft |
Source: NTREIS #21080058 Report a problem | ||
| 1/1/2019 | Listing removed | $1,259,000$243/sqft |
Source: Compass RE Texas, LLC. #13953233 Report a problem | ||
| 11/19/2018 | Price change | $1,259,000-2.8%$243/sqft |
Source: Compass RE Texas, LLC. #13953233 Report a problem | ||
| 9/27/2018 | Price change | $1,295,000-4%$250/sqft |
Source: Briggs Freeman Sotheby's International Realty #13827802 Report a problem | ||
| 7/13/2018 | Price change | $1,349,500-1.9%$261/sqft |
Source: Briggs Freeman Sotheby's International Realty #13827802 Report a problem | ||
| 4/27/2018 | Listed for sale | $1,375,000+25.6%$266/sqft |
Source: Briggs Freeman Sotheby's Int'l #13827802 Report a problem | ||
| 5/20/2013 | Sold | -- |
Source: Agent Provided Report a problem | ||
| 4/18/2013 | Listed for sale | $1,095,000$212/sqft |
Source: Dave Perry Miller & Associates - An Ebby Halliday Company #11936896 Report a problem | ||
Public tax history
| Year | Property taxes | Tax assessment |
|---|---|---|
| 2025 | $32,203 +8.6% | $2,102,310 +14.5% |
| 2024 | $29,656 +7.5% | $1,836,370 +6.2% |
| 2023 | $27,583 -1.7% | $1,729,880 +2% |
| 2022 | $28,068 +4.1% | $1,695,200 +39% |
| 2021 | $26,958 -2.8% | $1,220,000 |
| 2020 | $27,736 -0.8% | $1,220,000 |
| 2019 | $27,951 -9.5% | $1,220,000 -5.6% |
| 2018 | $30,880 +4.9% | $1,292,000 |
| 2017 | $29,442 +7% | $1,292,000 +2.4% |
| 2016 | $27,507 +8.7% | $1,261,170 +14.8% |
| 2015 | $25,314 | $1,098,170 |
| 2014 | $25,314 | $1,098,170 |
| 2013 | -- | -- |
| 2012 | -- | -- |
| 2011 | -- | -- |
| 2010 | -- | -- |
| 2009 | -- | -- |
| 2008 | -- | -- |
| 2007 | -- | -- |
| 2005 | -- | -- |
| 2004 | -- | -- |
| 2003 | -- | -- |
| 2002 | -- | -- |
| 2001 | -- | -- |
Find assessor info on the county website
Neighborhood: 75230
Nearby homes
- $1,041,4003 bd1 ba1.3k sqft6505 Aberdeen Ave, Dallas, TX 75230Off Market
- $1,947,8005 bd5 ba4.8k sqft6517 Aberdeen Ave, Dallas, TX 75230Off Market
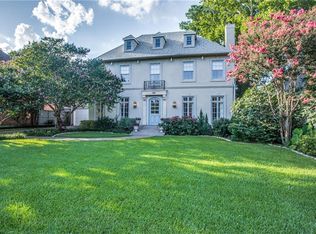
- $2,080,6004 bd5 ba3.5k sqft6523 Aberdeen Ave, Dallas, TX 75230Off Market

- $2,043,8005 bd4 ba4.2k sqft6510 Mimosa Ln, Dallas, TX 75230Off Market

- $1,364,4004 bd3 ba3k sqft6504 Mimosa Ln, Dallas, TX 75230Off Market
- $2,666,2004 bd7 ba6.3k sqft6516 Mimosa Ln, Dallas, TX 75230Off Market
- $2,505,8004 bd6 ba5.4k sqft6510 Aberdeen Ave, Dallas, TX 75230Off Market
- $--4 bd8 ba6.3k sqft6504 Aberdeen Ave, Dallas, TX 75230Sold
Nearby schools
GreatSchools rating
- 5/10Preston Hollow Elementary SchoolGrades: PK-5Distance: 0.2 mi
- 5/10Benjamin Franklin Middle SchoolGrades: 6-8Distance: 0.5 mi
- 4/10Hillcrest High SchoolGrades: 9-12Distance: 0.4 mi
Schools provided by the listing agent
- Elementary: Prestonhol
- Middle: Benjamin Franklin
- High: Hillcrest
- District: Dallas ISD
Source: NTREIS. This data may not be complete. We recommend contacting the local school district to confirm school assignments for this home.
Get a cash offer in 3 minutes
Find out how much your home could sell for in as little as 3 minutes with a no-obligation cash offer.
Estimated market value
$1,925,800
Get a cash offer in 3 minutes
Find out how much your home could sell for in as little as 3 minutes with a no-obligation cash offer.
Estimated market value
$1,925,800
- Texas
- Dallas County
- Dallas
- 75230
- 6511 Aberdeen Ave
