Life is better in the mountains, and this Evergreen home epitomizes the magic of mountain living. Step inside to be greeted by a wall of windows that bathe the home in abundant, glorious light and offer breathtaking views for days. The main living area boasts spectacular tongue and groove soaring ceilings, a newer cozy gas fireplace, and gleaming hardwood floors. Also, convenient entry to the updated and expanded front deck that wraps around to showcase an enchanting aspen grove and panoramic vistas of the Arapahoe Forest. The updated kitchen features newer cabinetry, stainless steel appliances (including gas stove/oven), and elegant granite countertops. On the main level is a convenient laundry room (with included washer/dryer and additional storage shelving), two additional generous bedrooms, and a beautifully updated full bathroom with designer tile and luxury granite counter. Ascend to the upper level, where the oversized private primary suite awaits. This sanctuary includes an ensuite 3/4 bath w/ designer tile, a spacious walk-in closet, and bonus loft space perfect for an office/library, or craft area. The lower level offers a large family room, storage closet, and a convenient half bath. Situated on a gorgeous lot with usable flat areas perfect for outdoor activities, with backyard paver patio, a dog run area, and mesmerizing views from every angle. Solar panels=lower utility bills, and the newer furnace (2020) keeps the home warm and inviting. Additional updates include east-facing windows replaced in 2014 with remote-controlled blinds, impact resistant roof installed (2017), a newer well pump (2017), and an ultra-convenient in-garage electric car charging station, paved driveway and attached generator. Nature lovers revel in the frequent visits from deer, elk, foxes, and hummingbirds. Just 11 minutes to historic Downtown Evergreen and easy access to Conifer as well. Walk/bike to trails, and secluded forest with stunning mountain outcroppings. Welcome home!
Sold for $870,000
Street View
$870,000
6511 Arapahoe Drive, Evergreen, CO 80439
3beds
1,908sqft
Single Family Residence
Built in 1990
1.08 Acres Lot
$848,600 Zestimate®
$456/sqft
$3,889 Estimated rent
Home value
$848,600
$806,000 - $891,000
$3,889/mo
Zestimate® history
Owner options
List your home for rent
$3,889/mo
Rent Zestimate®
Find your next renter with Zillow Rental Manager. Plus, with online applications, you can quickly screen prospective tenants – for free.
$3,889/mo
Rent Zestimate®
Refinance and save
$5,016/mo
Est. payment
Refinancing to a lower rate could help reduce your monthly payments and save thousands over the life of the loan.
$5,016/mo
Est. payment
Explore your selling options
Work with a Zillow partner agent
Leverage their expertise and Zillow's premium Showcase listings to get your home seen by more buyers.
Get startedList with your own agent
Get your home in front of millions of buyers by listing it on Zillow.
Learn how to do itSell it yourself
Take full control of how buyers see your home on Zillow by listing For Sale by Owner (FSBO).
List your homeWhat's special
Zillow last checked:
Listing updated:
Listed by:
Dena Appleton 303-882-9314 appleton.dena@gmail.com,
Madison & Company Properties
Bought with:
Tupper's Team
Madison & Company Properties
Source: REcolorado as distributed by MLS GRID,MLS#: 8019792
Facts & features
Interior
Bedrooms & bathrooms
- Bedrooms: 3
- Bathrooms: 3
- Full bathrooms: 1
- 3/4 bathrooms: 1
- 1/2 bathrooms: 1
- Main level bathrooms: 1
- Main level bedrooms: 2
Primary bedroom
- Level: Upper
Bedroom
- Level: Main
Bedroom
- Level: Main
Primary bathroom
- Level: Upper
Bathroom
- Level: Main
Bathroom
- Level: Basement
Dining room
- Level: Main
Family room
- Level: Basement
Kitchen
- Level: Main
Laundry
- Level: Main
Laundry
- Level: Main
Living room
- Level: Main
Loft
- Level: Upper
Heating
- Active Solar, Forced Air, Natural Gas
Cooling
- None
Appliances
- Included: Dishwasher, Disposal, Dryer, Microwave, Oven, Refrigerator, Washer
Features
- Ceiling Fan(s), Granite Counters, High Ceilings, Primary Suite, Radon Mitigation System, T&G Ceilings, Vaulted Ceiling(s), Walk-In Closet(s)
- Flooring: Carpet, Tile, Wood
- Windows: Double Pane Windows, Window Coverings
- Basement: Finished
- Number of fireplaces: 1
- Fireplace features: Gas, Insert, Living Room
Interior area
- Total structure area: 1,908
- Total interior livable area: 1,908 sqft
- Finished area above ground: 1,504
- Finished area below ground: 404
Property
Parking
- Total spaces: 2
- Parking features: Asphalt, Electric Vehicle Charging Station(s), Exterior Access Door, Oversized, Storage, Shared Driveway
- Attached garage spaces: 2
- Has uncovered spaces: Yes
Features
- Levels: Two
- Stories: 2
- Patio & porch: Deck, Patio
- Exterior features: Balcony, Barbecue, Dog Run, Gas Grill
- Fencing: Partial
- Has view: Yes
- View description: Mountain(s)
Lot
- Size: 1.08 Acres
- Features: Mountainous
Details
- Parcel number: 075646
- Zoning: A-1
- Special conditions: Standard
Construction
Type & style
- Home type: SingleFamily
- Architectural style: A-Frame
- Property subtype: Single Family Residence
Materials
- Cedar
- Foundation: Slab
Condition
- Updated/Remodeled
- Year built: 1990
Utilities & green energy
- Electric: 220 Volts, 220 Volts in Garage
- Water: Well
- Utilities for property: Electricity Connected, Natural Gas Connected, Phone Available
Community & HOA
Community
- Security: Carbon Monoxide Detector(s), Smoke Detector(s)
- Subdivision: Arapahoe Park Estates
HOA
- Has HOA: No
Location
- Region: Evergreen
Financial & listing details
- Price per square foot: $456/sqft
- Tax assessed value: $863,203
- Annual tax amount: $4,524
- Date on market: 5/28/2024
- Listing terms: Cash,Conventional,FHA,Jumbo,VA Loan
- Exclusions: Sellers Personal Property And Staging
- Ownership: Individual
- Electric utility on property: Yes
- Road surface type: Paved
Price history
| Date | Event | Price |
|---|---|---|
| 6/11/2024 | Sold | $870,000+3.7%$456/sqft |
Source:  REcolorado as distributed by MLS GRID #8019792 Report a problem REcolorado as distributed by MLS GRID #8019792 Report a problem | ||
| 5/30/2024 | Pending sale | $839,000$440/sqft |
Source: REcolorado as distributed by MLS GRID #8019792 Report a problem | ||
| 5/28/2024 | Listed for sale | $839,000+139.7%$440/sqft |
Source: REcolorado as distributed by MLS GRID #8019792 Report a problem | ||
| 11/1/2022 | Listing removed | -- |
Source: Zillow Rental Manager Report a problem | ||
| 10/28/2022 | Listed for rent | $3,000$2/sqft |
Source: Zillow Rental Manager Report a problem | ||
| 8/2/2013 | Sold | $350,000-2.8%$183/sqft |
Source: Public Record Report a problem | ||
| 6/14/2013 | Listed for sale | $360,000+23.7%$189/sqft |
Source: Preferred Properties #1197813 Report a problem | ||
| 11/20/2006 | Sold | $291,100-34.5%$153/sqft |
Source: Public Record Report a problem | ||
| 3/20/2002 | Sold | $444,500+89.1%$233/sqft |
Source: Public Record Report a problem | ||
| 11/21/2000 | Sold | $235,000$123/sqft |
Source: Public Record Report a problem | ||
Public tax history
| Year | Property taxes | Tax assessment |
|---|---|---|
| 2025 | $4,512 -0.3% | $53,950 +9.4% |
| 2024 | $4,524 +40% | $49,326 |
| 2023 | $3,231 -1% | $49,326 +44.2% |
| 2022 | $3,264 +11.1% | $34,198 -2.8% |
| 2021 | $2,938 | $35,182 +12% |
| 2020 | $2,938 +1.4% | $31,417 |
| 2019 | $2,896 -2.3% | $31,417 +1% |
| 2018 | $2,966 | $31,114 |
| 2017 | $2,966 +13.6% | $31,114 +7.8% |
| 2016 | $2,611 +100% | $28,869 |
| 2015 | $1,305 -46.5% | $28,869 +13.3% |
| 2014 | $2,439 -1.8% | $25,486 |
| 2013 | $2,484 +1.8% | $25,486 -3% |
| 2012 | $2,440 +11.4% | $26,268 -8.8% |
| 2011 | $2,191 +0.1% | $28,816 +21.1% |
| 2010 | $2,189 -11% | $23,800 |
| 2009 | $2,459 +0.2% | $23,800 -10.8% |
| 2008 | $2,453 +7.9% | $26,670 -26.5% |
| 2007 | $2,273 -0.5% | $36,300 +48.3% |
| 2006 | $2,285 +12% | $24,480 +9.2% |
| 2005 | $2,040 +9.3% | $22,410 |
| 2004 | $1,867 -3.4% | $22,410 |
| 2003 | $1,933 +4.3% | $22,410 -1.9% |
| 2002 | $1,854 -0.3% | $22,840 +10.6% |
| 2001 | $1,860 -14.9% | $20,660 -17% |
| 2000 | $2,187 | $24,880 |
Find assessor info on the county website
Neighborhood: 80439
Nearby homes
- $1,141,2004 bd4 ba3.3k sqft6531 Arapahoe Dr, Evergreen, CO 80439Off Market
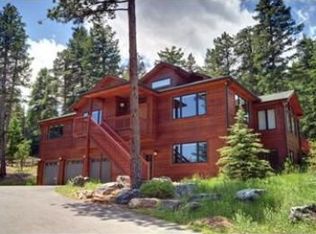
- $860,2004 bd3 ba1.9k sqft6471 Arapahoe Dr, Evergreen, CO 80439Off Market
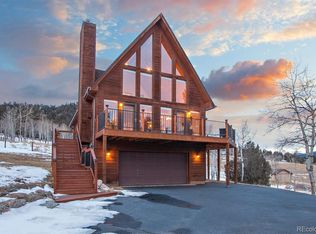
- $795,7003 bd3 ba1.6k sqft6530 Arapahoe Dr, Evergreen, CO 80439Off Market
- $806,0004 bd4 ba2.6k sqft6551 Arapahoe Dr, Evergreen, CO 80439Off Market
- $682,3004 bd3 ba1.9k sqft6540 Arapahoe Dr, Evergreen, CO 80439Off Market
- $--2 bd1 ba1k sqft6510 Arapahoe Dr #6, Evergreen, CO 80439Off Market
- $824,1004 bd2 ba1.1k sqft6510 Arapahoe Dr, Evergreen, CO 80439Off Market
- $816,3004 bd3 ba2.6k sqft6550 Arapahoe Dr, Evergreen, CO 80439Off Market
Nearby schools
GreatSchools rating
- 7/10Wilmot Elementary SchoolGrades: PK-5Distance: 2 mi
- 8/10Evergreen Middle SchoolGrades: 6-8Distance: 5.5 mi
- 9/10Evergreen High SchoolGrades: 9-12Distance: 2.3 mi
Schools provided by the listing agent
- Elementary: Wilmot
- Middle: Evergreen
- High: Evergreen
- District: Jefferson County R-1
Source: REcolorado as distributed by MLS GRID. This data may not be complete. We recommend contacting the local school district to confirm school assignments for this home.
Get a cash offer in 3 minutes
Find out how much your home could sell for in as little as 3 minutes with a no-obligation cash offer.
Estimated market value
$848,600
Get a cash offer in 3 minutes
Find out how much your home could sell for in as little as 3 minutes with a no-obligation cash offer.
Estimated market value
$848,600
- Colorado
- Jefferson County
- Evergreen
- 80439
- 6511 Arapahoe Drive
Nearby cities
Nearby neighborhoods
Nearby zip codes
Other Evergreen Topics
