Skip main navigation
Sold for $665,000
  • $665,000

    6511 Augusta Hwy, Leesville, SC 29070

    3beds
    2,675sqft
    Single Family Residence
    Built in 1981
    3.5 Acres Lot
    $667,500 Zestimate®
    $249/sqft
    $2,511 Estimated rent

    Home value

    $667,500

    $621,000 - $714,000

    $2,511/mo

    Zestimate® history
    Loading
    Loading...

    Owner options

    List your home for rent

    $2,511/mo

    Rent Zestimate®

    Find your next renter with Zillow Rental Manager. Plus, with online applications, you can quickly screen prospective tenants – for free.

    Learn more

    $2,511/mo

    Rent Zestimate®

    Refinance and save

    $3,796/mo

    Est. payment

    Refinancing to a lower rate could help reduce your monthly payments and save thousands over the life of the loan.

    See today's rates

    $3,796/mo

    Est. payment

    Explore your selling options

    Work with a Zillow partner agent

    Leverage their expertise and Zillow's premium Showcase listings to get your home seen by more buyers.

    Get started

    List with your own agent

    Get your home in front of millions of buyers by listing it on Zillow.

    Learn how to do it

    Sell it yourself

    Take full control of how buyers see your home on Zillow by listing For Sale by Owner (FSBO).

    List your home

    What's special

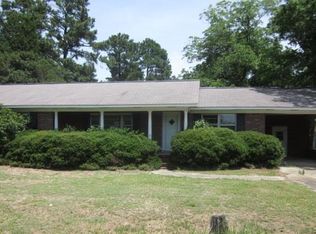
    The Ultimate 3.5-Acre Homestead. A Pristine Ranch, A Pool, & A Massive Shop.Every now & then, a property comes to market that checks every box for the active family. Space to breathe, A workshop that is the envy of the everyone & just fun!This all-brick ranch with the kind of solid construction & warmth that is hard to find in newer builds. Step inside to find beautiful engineered hardwood floors & beautiful wood throughout the common areas. The living room steps down into a spacious great room with gas logs—a cozy footprint that circles back to laundry room, a kitchen, complete with a large bar & separate eat-in area. It is bright, comfortable, & ready for family dinners on night one.The Owner's Suite: An enormous retreat featuring a walk-in closet system, a secret safe for valuables, & a private bath with a double vanity & separate water closet.The second bedroom is a true standout. It functions as its own space—complete with a private full bath, a huge connected living area, & multiple closets. Whether for a teenager, a mother-in-law suite, or a massive gaming room, this space adapts to your life.The Outdoor Experience is a winner! Step onto the 700 sq. ft. enclosed porch & look out over your private resort. The backyard features a sparkling saltwater pool, fenced for safety & tons of space for summer barbecues.Beyond the pool, the property opens up into a playground paradise. With a playhouse, a large playground, & two fenced areas for pets or kids.The Workshop (The Deal Maker) For the person who needs serious space, the detached workshop is in a league of its own. A massive ~1,700 sq. ft. structure. Fully heated & cooled with traditional HVAC plus a secondary gas heat source. Wired for a lift & equipped with 220 power.Need Storage? An incredible 300+ sq. ft. storage room on the back with floor-to-ceiling shelving.Whether you are a car collector, a woodworker, or a business owner, this is a professional-grade workspace just steps from your back door. With an additional red shed for overflow & a one-car attached garage for daily use, you will never run out of space again.This is a home built for living, on land built for playing.

    Zillow last checked:

    Listing updated:

    Listed by:

    Hope Derrick,

    Keller Williams Realty Columbia

    Bought with:

    Comp Agent Not Member

    For COMP Purposes Only

    Source: Aiken MLS,MLS#: 221776MLS Logo

    Facts & features

    Interior

    Bedrooms & bathrooms
    • Bedrooms: 3
    • Bathrooms: 3
    • Full bathrooms: 3
    Heating
    • Propane, Electric, Fireplace(s)
    Cooling
    • Central Air
    Appliances
    • Included: Microwave, Range, Washer, Refrigerator, Dishwasher, Dryer, Electric Water Heater
    Features
    • Bedroom on 1st Floor, Ceiling Fan(s), Eat-in Kitchen
    • Flooring: Hardwood, Vinyl
    • Basement: None
    • Number of fireplaces: 1
    • Fireplace features: Propane, Gas Log
    Interior area
    • Total structure area: 2,675
    • Total interior livable area: 2,675 sqft
    • Finished area above ground: 2,675
    • Finished area below ground: 0

    Property

    Parking
    • Total spaces: 1
    • Parking features: Attached, Detached, Driveway, Garage Door Opener, Heated Garage
    • Attached garage spaces: 1
    • Has uncovered spaces: Yes
    Features
    • Levels: One
    • Patio & porch: Patio, Porch
    • Has private pool: Yes
    • Pool features: Salt Water, Vinyl, In Ground
    • Fencing: Fenced
    Lot
    • Size: 3.50 Acres
    • Features: See Remarks, Landscaped
    Details
    • Additional structures: Outbuilding, Shed(s), Workshop, Kennel/Dog Run
    • Parcel number: 00600010049
    • Special conditions: Standard
    • Horse amenities: None

    Construction

    Type & style
    • Home type: SingleFamily
    • Architectural style: Traditional
    • Property subtype: Single Family Residence
    Materials
    • Brick
    • Foundation: Pillar/Post/Pier
    • Roof: Shingle
    Condition
    • New construction: No
    • Year built: 1981

    Utilities & green energy

    • Sewer: Septic Tank
    • Water: Well

    Community & neighborhood

    Community
    • Community features: None
    Location
    • Region: Leesville
    • Subdivision: None

    Other

    Other facts
    • Listing terms: Contract
    • Road surface type: Paved

    Price history

    DateEventPrice
    4/7/2026Sold$665,000-1.5%$249/sqft
    Source: Aiken MLS #221776 Report a problem
    3/2/2026Pending sale$675,000$252/sqft
    Source: Consolidated MLS #626807 Report a problem
    2/13/2026Listed for sale$675,000$252/sqft
    Source: Consolidated MLS #626807 Report a problem

    Public tax history

    YearProperty taxesTax assessment
    2024$706 +3.5%$7,401
    2023$682 -4.9%$7,401
    2022$717 $7,401
    2021-- $7,401 +13.4%
    2019-- $6,525
    2018$503 -43.1%$6,525 -1%
    2017$883 +7.5%$6,589
    2016$821 +26.8%$6,589
    2015$648 $6,589 -4.2%
    2014$648 -9%$6,878 0%
    2013$712 $6,880
    2012-- $6,880
    2011-- $6,880
    2010-- $6,880 +2.8%
    2009-- $6,690
    2008-- $6,690
    2007-- $6,690
    2006-- $6,690
    2005-- $6,690 +113.7%
    2004-- $3,130
    2003-- $3,130
    2001-- $3,130 +24.2%
    2000-- $2,520

    Find assessor info on the county website

    Neighborhood: 29070

    Nearby schools

    GreatSchools rating
    Schools provided by the listing agent
    • Elementary: Batesburg-Leesville
    • Middle: Batesburg-Leesville
    • High: Batesburg-Leesville

    Source: Aiken MLS. This data may not be complete. We recommend contacting the local school district to confirm school assignments for this home.

    Get a cash offer in 3 minutes
    Find out how much your home could sell for in as little as 3 minutes with a no-obligation cash offer.
    Estimated market value
    $667,500
    Get a cash offer in 3 minutes
    Find out how much your home could sell for in as little as 3 minutes with a no-obligation cash offer.
    Estimated market value
    $667,500