Highly sought after Golf Course Community. This home has all necessary living features on the main level plus a fully finished lower level with walkout to a covered patio.
For sale
$450,000
6511 Berwick Ct, Florence, KY 41042
3beds
1,750sqft
Condominium, Residential, Duplex
Built in ----
-- sqft lot
$-- Zestimate®
$257/sqft
$190/mo HOA
What's special
Fully finished lower level
- 7 days |
- 255 |
- 11 |
Zillow last checked:
Listing updated:
Listed by:
Don Volland 859-653-5616,
Huff Realty - Florence,
Teri Kirchner 859-391-9300,
Huff Realty - Florence
Source: NKMLS,MLS#: 644685
Facts & features
Interior
Bedrooms & bathrooms
- Bedrooms: 3
- Bathrooms: 3
- Full bathrooms: 2
- 1/2 bathrooms: 1
Primary bedroom
- Features: Carpet Flooring, Walk-In Closet(s), Bath Adjoins, Ceiling Fan(s)
- Level: First
- Area: 195
- Dimensions: 15 x 13
Bedroom 2
- Features: Carpet Flooring, Window Treatments, Walk-In Closet(s), Bath Adjoins, Ceiling Fan(s)
- Level: Lower
- Area: 182
- Dimensions: 14 x 13
Bedroom 3
- Features: Carpet Flooring, Window Treatments, Ceiling Fan(s)
- Level: Lower
- Area: 132
- Dimensions: 12 x 11
Other
- Level: Lower
- Area: 442
- Dimensions: 26 x 17
Breakfast room
- Features: Tile Flooring
- Level: First
- Area: 99
- Dimensions: 11 x 9
Dining room
- Features: Walk-Out Access, Carpet Flooring, Window Treatments, Chandelier, Chair Rail
- Level: First
- Area: 120
- Dimensions: 12 x 10
Entry
- Features: Private Entry, Entrance Foyer, Tile Flooring
- Level: First
- Area: 130
- Dimensions: 13 x 10
Kitchen
- Features: Kitchen Island, Gourmet Kitchen, Ceramic Tile Flooring, Recessed Lighting
- Level: First
- Area: 120
- Dimensions: 12 x 10
Library
- Features: Carpet Flooring, Window Treatments, French Doors
- Level: First
- Area: 144
- Dimensions: 12 x 12
Living room
- Features: Fireplace(s), Window Treatments, Built-in Features, Ceiling Fan(s)
- Level: First
- Area: 270
- Dimensions: 18 x 15
Heating
- Forced Air
Cooling
- Central Air
Appliances
- Included: Stainless Steel Appliance(s), Electric Cooktop, Electric Oven, Electric Range, Dishwasher, Disposal, Microwave, Range, Refrigerator, Humidifier
- Laundry: Electric Dryer Hookup, Laundry Room, Main Level, Washer Hookup
Features
- Kitchen Island, WaterSense Fixture(s), Walk-In Closet(s), Stone Counters, Soaking Tub, Pantry, Open Floorplan, Granite Counters, Entrance Foyer, Double Vanity, Crown Molding, Chandelier, Built-in Features, Ceiling Fan(s), High Ceilings, Recessed Lighting
- Doors: Multi Panel Doors
- Windows: Vinyl Frames
- Has basement: Yes
- Number of fireplaces: 1
- Fireplace features: Blower Fan, Gas
Interior area
- Total structure area: 1,750
- Total interior livable area: 1,750 sqft
Property
Parking
- Total spaces: 2
- Parking features: Attached, Driveway, Garage, Off Street
- Attached garage spaces: 2
- Has uncovered spaces: Yes
Features
- Levels: Two
- Stories: 2
- Patio & porch: Deck, Patio
- Exterior features: Balcony, Outdoor Grill
- Has view: Yes
- View description: Golf Course
Lot
- Size: 2,178 Square Feet
- Features: Rolling Slope, Wooded
- Residential vegetation: Partially Wooded
Details
- Parcel number: 049.1012053.00
- Zoning description: Residential
Construction
Type & style
- Home type: Condo
- Architectural style: Traditional
- Property subtype: Condominium, Residential, Duplex
- Attached to another structure: Yes
Materials
- Brick, Stone, Vinyl Siding
- Foundation: Concrete Perimeter, Poured Concrete
- Roof: Shingle
Condition
- Existing Structure
- New construction: No
Utilities & green energy
- Sewer: Public Sewer
- Water: Public
- Utilities for property: Cable Available, Natural Gas Available, Sewer Available, Underground Utilities, Water Available
Community & HOA
Community
- Security: Security Lights
HOA
- Has HOA: Yes
- Amenities included: Parking, Landscaping, Management
- Services included: Association Fees, Maintenance Grounds, Snow Removal
- HOA fee: $190 monthly
Location
- Region: Florence
Financial & listing details
- Price per square foot: $257/sqft
- Tax assessed value: $350,000
- Annual tax amount: $3,335
- Date on market: 7/15/2026
- Cumulative days on market: 7 days
- Road surface type: Paved
Estimated market value
Not available
Estimated sales range
Not available
Not available
Price history
| Date | Event | Price |
|---|---|---|
| 7/15/2026 | Listed for sale | $450,000+78.6%$257/sqft |
Source:  NKMLS #644685 Report a problem NKMLS #644685 Report a problem | ||
| 9/27/2001 | Sold | $251,900$144/sqft |
Source: Public Record Report a problem | ||
Public tax history
| Year | Property taxes | Tax assessment |
|---|---|---|
| 2024 | $3,335 +35.5% | $350,000 +34.2% |
| 2023 | $2,462 0% | $260,800 |
| 2022 | $2,462 -0.2% | $260,800 |
| 2021 | $2,467 -5.1% | $260,800 |
| 2020 | $2,600 | $260,800 |
| 2019 | $2,600 +0% | $260,800 |
| 2018 | $2,599 +2.3% | $260,800 |
| 2017 | $2,540 | $260,800 |
| 2015 | $2,540 +1.9% | $260,800 |
| 2013 | $2,493 | $260,800 |
| 2012 | -- | $260,800 |
| 2011 | -- | $260,800 |
| 2010 | -- | $260,800 |
| 2009 | -- | $260,800 |
Find assessor info on the county website
Monthly payment
Est. payment
Payment breakdown
Explore the cost of this home by adjusting the details. Changes won't be saved.Climate risks
Neighborhood: Oakbrook
Nearby schools
GreatSchools rating
- 4/10Stephens Elementary SchoolGrades: PK-5Distance: 1.8 mi
- 6/10Camp Ernst Middle SchoolGrades: 6-8Distance: 1.4 mi
- 4/10Boone County High SchoolGrades: 9-12Distance: 2.6 mi
Schools provided by the listing agent
- Elementary: Stephens Elementary
- Middle: Camp Ernst Middle School
- High: Boone County High
Source: NKMLS. This data may not be complete. We recommend contacting the local school district to confirm school assignments for this home.
- $412,1003 bd3 ba2.5k sqft6513 Berwick Ct, Florence, KY 41042Off Market
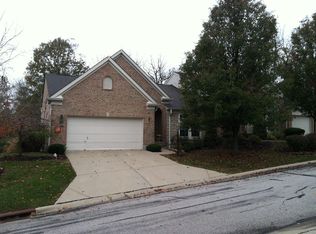
- $416,4003 bd3 ba1.7k sqft6509 Berwick Ct, Florence, KY 41042Off Market
- $239,600-- bd-- ba-- sqftBerwick Ct, Florence, KY 41042Off Market
- $239,600-- bd-- ba-- sqftBerwick Ct, Florence, KY 41042Off Market
- $408,2003 bd3 ba3k sqft6507 Berwick Ct, Florence, KY 41042Off Market
- $406,0003 bd2 ba1.7k sqft1412 Greenery Dr, Florence, KY 41042Off Market
- $385,7003 bd2 ba1.5k sqft6503 Berwick Ct, Florence, KY 41042Off Market
- $383,2003 bd3 ba1.5k sqft1469 Greenery Dr, Florence, KY 41042Off Market
A local agent can set up tours, give advice and negotiate with sellers.
A local lender can help you make sure your offer is ready when you are.
Similar homes
- $400,0004 bd3 ba1.8k sqft9374 Lago Mar Ct, Florence, KY 41042For Sale
 MLS ID #644734, Amy Zimmerman, exp Realty, LLC. NKMLS
 - $365,0003 bd3 ba1.5k sqft1129 Cayton Rd, Florence, KY 41042For Sale
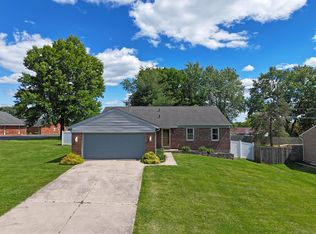 MLS ID #644544, Melissa Maxwell, ERA Real Solutions Realty. NKMLS
 - $344,9003 bd3 ba2.1k sqft1704 Braeburn Ct, Florence, KY 41042For Sale
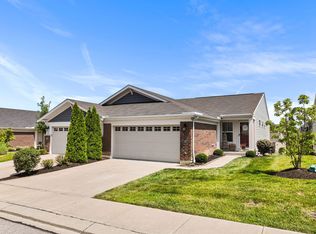 MLS ID #644325, Jacob Seafort, Huff Realty - Florence. NKMLS
 - $329,9003 bd3 ba1.6k sqft2681 Hilltop Ct, Florence, KY 41042For Sale
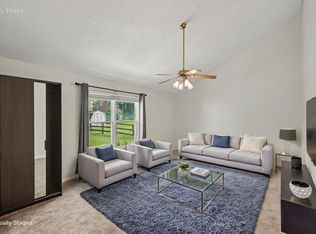 MLS ID #644884, Carl Kappes, RE/MAX Victory + Affiliates. NKMLS
 - $449,9004 bd3 ba2.3k sqft9208 Kelly Louise Dr, Florence, KY 41042For SaleMLS ID #643390, Jason Litz, Flat Fee MLS. NKMLS
- $357,0003 bd3 ba2.1k sqft1654 Saint Annes Ct, Florence, KY 41042For SaleMLS ID #643810, Scott Oyler, Coldwell Banker Realty. NKMLS
- $300,0003 bd2 ba1k sqft20 Hearthstone Ct, Florence, KY 41042For SaleMLS ID #644715, Cara Chitwood, Keller Williams Realty Service. NKMLS
- $395,0004 bd3 ba2.6k sqft2897 Spring Cove Way, Burlington, KY 41005For SaleMLS ID #644781, Team Sanders, Sibcy Cline, REALTORS-Florence. NKMLS
- $349,0004 bd3 ba2k sqft6254 Fairoaks Dr, Florence, KY 41042For SaleMLS ID #643444, John Lorms Home Team, Keller Williams Realty Service. NKMLS
- $399,9003 bd4 ba1.9k sqft795 Elizabeth Dr, Florence, KY 41042For SaleMLS ID #642922, Chad Stice, Coldwell Banker Realty. NKMLS
- $250,0003 bd2 ba1.3k sqft21 Woodland Ave, Florence, KY 41042For SaleMLS ID #644827, Cindy Shetterly, Keller Williams Realty Service. NKMLS
- $249,9004 bd2 ba1.4k sqft7050 Hopeful Rd, Florence, KY 41042For SaleMLS ID #644517, Tammy Stegemiller, Sibcy Cline, REALTORS-Florence. NKMLS
- $325,0004 bd3 ba2k sqft38 Achates Dr, Florence, KY 41042For SaleMLS ID #644591, Carl Kappes, RE/MAX Victory + Affiliates. NKMLS
- $320,0003 bd3 ba1.3k sqft7280 Ridge Edge Ct #A, Florence, KY 41042For SaleMLS ID #644121, Amy Miller, Simple Fee Realty. NKMLS
- $449,9003 bd3 ba1.7k sqft9530 Los Alos Ct, Florence, KY 41042New ConstructionNKMLS
- $500,0003 bd3 ba2.2k sqft1814 Perry Ln, Burlington, KY 41005For SaleMLS ID #643580, Carol Jackson, The Realty Place. NKMLS
- $365,0003 bd2 ba1.3k sqft303 Center Park Dr, Florence, KY 41042For SaleMLS ID #644438, Melissa Maxwell, ERA Real Solutions Realty. NKMLS
- $235,0003 bd2 ba1.2k sqft1136 Periwinkle Dr, Florence, KY 41042For SaleMLS ID #644590, Nikki Culbertson, Culbertson Real Estate Group. NKMLS
- $309,0003 bd3 ba1.6k sqft1880 Quarry Oaks Dr, Florence, KY 41042For SaleMLS ID #641798, Holly Maloney, eXp Realty, LLC. NKMLS
- $239,9003 bd2 ba1.4k sqft7370 Ridge Edge Ct APT C, Florence, KY 41042For SaleMLS ID #643735, Alejandro Navarrete, Huff Realty - Florence. NKMLS
