Welcome to 6511 Carriage Drive, a well-appointed four-bedroom, two-full-bathroom residence offering comfort, functionality, and timeless appeal. The classic bi-level design provides flexible living spaces that adapt easily to both every day living and entertaining. Situated in the desirable Rose Hill Park community of Alexandria, this home rests on a generous lot with mature landscaping and inviting outdoor space. This home is ideal for relaxing afternoons, casual gatherings, or enjoying the natural surroundings. Enjoy convenient access to major commuter routes, shopping, dining, and every day amenities. The surrounding area is rich in outdoor offerings, with Alexandria boasting over 900 acres of parkland, scenic trails, and well-maintained green spaces. Nearby neighborhood favorites—including Angel Park, Armistead Boothe Park, and Brookvalley Park—offer easy access to recreation and leisure just moments from home. An abundance of nearby parks and open spaces provides opportunities for recreation and connection. Cameron Run Regional Park is close by, featuring Great Waves Waterpark, mini golf, and athletic amenities. Historic Old Town Alexandria is also easily accessible, offering waterfront paths, weekend markets, cultural attractions, and acclaimed dining. Whether enjoying quiet moments at home or taking advantage of the area’s exceptional amenities, this Carriage Drive property presents a wonderful opportunity to enjoy Alexandria living at its finest.
Sold for $642,000
$642,000
6511 Carriage Dr, Alexandria, VA 22310
4beds
1,714sqft
Single Family Residence
Built in 1961
10,523 Square Feet Lot
$647,500 Zestimate®
$375/sqft
$3,750 Estimated rent
Home value
$647,500
$609,000 - $686,000
$3,750/mo
Zestimate® history
Owner options
List your home for rent
$3,750/mo
Rent Zestimate®
Find your next renter with Zillow Rental Manager. Plus, with online applications, you can quickly screen prospective tenants – for free.
$3,750/mo
Rent Zestimate®
Refinance and save
$4,059/mo
Est. payment
Refinancing to a lower rate could help reduce your monthly payments and save thousands over the life of the loan.
$4,059/mo
Est. payment
Explore your selling options
Work with a Zillow partner agent
Leverage their expertise and Zillow's premium Showcase listings to get your home seen by more buyers.
Get startedList with your own agent
Get your home in front of millions of buyers by listing it on Zillow.
Learn how to do itSell it yourself
Take full control of how buyers see your home on Zillow by listing For Sale by Owner (FSBO).
List your homeWhat's special
Zillow last checked:
Listing updated:
Listed by:
James Nellis 703-946-5527,
EXP Realty, LLC,
Co-Listing Agent: Nicole Nellis Cockrell 703-946-5527,
EXP Realty, LLC
Bought with:
Minjin Byun, 666371
Pearson Smith Realty, LLC
Source: Bright MLS,MLS#: VAFX2284920
Facts & features
Interior
Bedrooms & bathrooms
- Bedrooms: 4
- Bathrooms: 2
- Full bathrooms: 2
- Main level bathrooms: 1
- Main level bedrooms: 3
Rooms
- Room types: Living Room, Dining Room, Primary Bedroom, Bedroom 2, Bedroom 3, Bedroom 4, Kitchen, Family Room
Primary bedroom
- Level: Main
- Area: 154 Square Feet
- Dimensions: 14 X 11
Bedroom 2
- Level: Main
- Area: 110 Square Feet
- Dimensions: 10 X 11
Bedroom 3
- Level: Main
- Area: 110 Square Feet
- Dimensions: 10 X 11
Bedroom 4
- Level: Lower
- Area: 220 Square Feet
- Dimensions: 10 X 22
Dining room
- Level: Main
- Area: 88 Square Feet
- Dimensions: 8 X 11
Family room
- Level: Lower
- Area: 286 Square Feet
- Dimensions: 13 X 22
Kitchen
- Level: Main
- Area: 110 Square Feet
- Dimensions: 10 X 11
Living room
- Level: Main
- Area: 252 Square Feet
- Dimensions: 14 X 18
Heating
- Forced Air, Natural Gas
Cooling
- Central Air, Electric
Appliances
- Included: Built-In Range, Disposal, Dishwasher, Refrigerator, Exhaust Fan, Microwave, Cooktop, Gas Water Heater
- Laundry: Hookup, Lower Level
Features
- Bathroom - Stall Shower, Bathroom - Tub Shower, Breakfast Area, Dining Area, Open Floorplan
- Flooring: Hardwood, Ceramic Tile
- Basement: Walk-Out Access,Full,Front Entrance,Finished,Heated,Improved,Exterior Entry,Side Entrance,Windows
- Has fireplace: No
Interior area
- Total structure area: 1,714
- Total interior livable area: 1,714 sqft
- Finished area above ground: 996
- Finished area below ground: 718
Property
Parking
- Parking features: Asphalt, Driveway
- Has uncovered spaces: Yes
Accessibility
- Accessibility features: Other
Features
- Levels: Bi-Level,Two
- Stories: 2
- Patio & porch: Deck
- Pool features: None
Lot
- Size: 10,523 Square Feet
- Features: Backs to Trees, Wooded
Details
- Additional structures: Above Grade, Below Grade
- Parcel number: 0921 08 0022
- Zoning: 130
- Special conditions: Standard
Construction
Type & style
- Home type: SingleFamily
- Property subtype: Single Family Residence
Materials
- Aluminum Siding, Vinyl Siding
- Foundation: Other
- Roof: Composition
Condition
- Good
- New construction: No
- Year built: 1961
Utilities & green energy
- Sewer: Public Sewer
- Water: Public
Community & HOA
Community
- Subdivision: Rose Hill Park
HOA
- Has HOA: No
Location
- Region: Alexandria
Financial & listing details
- Price per square foot: $375/sqft
- Tax assessed value: $629,140
- Annual tax amount: $7,273
- Date on market: 2/5/2026
- Listing agreement: Exclusive Right To Sell
- Listing terms: Cash,Conventional,FHA,VA Loan
- Ownership: Fee Simple
Price history
| Date | Event | Price |
|---|---|---|
| 2/24/2026 | Sold | $642,000+5.2%$375/sqft |
Source:  Bright MLS #VAFX2284920 Report a problem Bright MLS #VAFX2284920 Report a problem | ||
| 2/17/2026 | Pending sale | $610,000$356/sqft |
Source: Bright MLS #VAFX2284920 Report a problem | ||
| 2/10/2026 | Listing removed | $610,000$356/sqft |
Source: eXp Realty #VAFX2284920 Report a problem | ||
| 2/5/2026 | Listed for sale | $610,000+27.1%$356/sqft |
Source: Bright MLS #VAFX2284920 Report a problem | ||
| 6/21/2019 | Listing removed | $479,900$280/sqft |
Source: RE/MAX 100 #VAFX1061044 Report a problem | ||
| 6/20/2019 | Listed for sale | $479,900+2.1%$280/sqft |
Source: RE/MAX 100 #VAFX1061044 Report a problem | ||
| 6/19/2019 | Sold | $470,000-2.1%$274/sqft |
Source: Public Record Report a problem | ||
| 5/16/2019 | Pending sale | $479,900$280/sqft |
Source: RE/MAX 100 #VAFX1061044 Report a problem | ||
| 5/12/2019 | Listed for sale | $479,900+6.6%$280/sqft |
Source: RE/MAX 100 #VAFX1061044 Report a problem | ||
| 8/22/2017 | Listing removed | $1,995$1/sqft |
Source: NOVA Leasing and Management LLC #FX10035824 Report a problem | ||
| 8/18/2017 | Listed for rent | $1,995$1/sqft |
Source: NOVA Leasing and Management LLC #FX10035824 Report a problem | ||
| 8/8/2017 | Listing removed | $450,000$263/sqft |
Source: Integrity Real Estate Group #FX10008866 Report a problem | ||
| 7/19/2017 | Listed for sale | $450,000$263/sqft |
Source: Integrity Real Estate Group #FX10008866 Report a problem | ||
Public tax history
| Year | Property taxes | Tax assessment |
|---|---|---|
| 2025 | $7,273 +3% | $629,140 +3.2% |
| 2024 | $7,064 +5.8% | $609,760 +3.1% |
| 2023 | $6,677 +14.7% | $591,690 +16.2% |
| 2022 | $5,822 | $509,150 +4.3% |
| 2021 | -- | $488,150 +8.2% |
| 2020 | $5,338 +11.4% | $451,020 +11.4% |
| 2019 | $4,792 +0.5% | $404,870 +0.5% |
| 2018 | $4,768 +8.1% | $402,870 +6% |
| 2017 | $4,412 +3.3% | $380,030 +3% |
| 2016 | $4,273 -0.4% | $368,800 -4.1% |
| 2015 | $4,291 +7.2% | $384,460 +7% |
| 2014 | $4,001 | $359,300 +9.6% |
| 2013 | -- | $327,910 +3.2% |
| 2012 | -- | $317,720 +9.2% |
| 2011 | -- | $290,920 -3.6% |
| 2010 | -- | $301,840 -2.3% |
| 2009 | -- | $308,790 -24.1% |
| 2008 | -- | $406,950 -6% |
| 2007 | -- | $432,930 +95% |
| 2003 | -- | $222,025 +16% |
| 2002 | -- | $191,400 +12.2% |
| 2001 | -- | $170,585 |
Find assessor info on the county website
Neighborhood: Rose Hill
Nearby homes
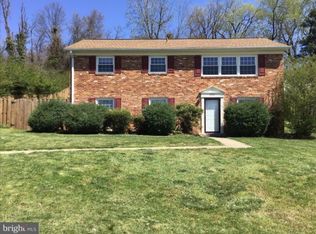
- $658,9004 bd2 ba1.1k sqft6513 Carriage Dr, Alexandria, VA 22310Off Market
- $751,5005 bd3 ba2.2k sqft6507 Carriage Dr, Alexandria, VA 22310Off Market
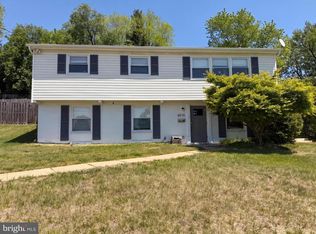
- $670,0004 bd3 ba2.6k sqft6515 Carriage Dr, Alexandria, VA 22310For Sale
- $658,0004 bd2 ba1.1k sqft6505 Carriage Dr, Alexandria, VA 22310Off Market
- $735,2004 bd2 ba2.2k sqft6510 Carriage Dr, Alexandria, VA 22310Off Market
- $580,0004 bd2 ba1.1k sqft6512 Carriage Dr, Alexandria, VA 22310Sold
- $643,4003 bd2 ba1.3k sqft6508 Carriage Dr, Alexandria, VA 22310Off Market
- $690,5004 bd3 ba2.7k sqft4709 Split Rock Rd, Alexandria, VA 22310Off Market
Nearby schools
GreatSchools rating
- 6/10Rose Hill Elementary SchoolGrades: PK-6Distance: 0.6 mi
- 7/10Twain Middle SchoolGrades: 7-8Distance: 1.1 mi
- 4/10Edison High SchoolGrades: 9-12Distance: 1.1 mi
Schools provided by the listing agent
- Elementary: Rose Hill
- Middle: Twain
- High: Edison
- District: Fairfax County Public Schools
Source: Bright MLS. This data may not be complete. We recommend contacting the local school district to confirm school assignments for this home.
Get a cash offer in 3 minutes
Find out how much your home could sell for in as little as 3 minutes with a no-obligation cash offer.
Estimated market value
$647,500
Get a cash offer in 3 minutes
Find out how much your home could sell for in as little as 3 minutes with a no-obligation cash offer.
Estimated market value
$647,500
- Virginia
- Fairfax County
- Alexandria
- 22310
- Rose Hill
- 6511 Carriage Dr
Nearby cities
Nearby neighborhoods
Nearby zip codes
Other Alexandria Topics
