Skip main navigation
Sold for $610,000
  • $610,000

    6511 Chardonnay, Pensacola, FL 32504

    4beds
    2,926sqft
    Single Family Residence
    Built in 1987
    0.28 Acres Lot
    $614,900 Zestimate®
    $208/sqft
    $3,093 Estimated rent

    Home value

    $614,900

    $553,000 - $683,000

    $3,093/mo

    Zestimate® history
    Loading
    Loading...

    Owner options

    List your home for rent

    $3,093/mo

    Rent Zestimate®

    Find your next renter with Zillow Rental Manager. Plus, with online applications, you can quickly screen prospective tenants – for free.

    Learn more

    $3,093/mo

    Rent Zestimate®

    Refinance and save

    $4,129/mo

    Est. payment

    Refinancing to a lower rate could help reduce your monthly payments and save thousands over the life of the loan.

    See today's rates

    $4,129/mo

    Est. payment

    Explore your selling options

    Work with a Zillow partner agent

    Leverage their expertise and Zillow's premium Showcase listings to get your home seen by more buyers.

    Get started

    List with your own agent

    Get your home in front of millions of buyers by listing it on Zillow.

    Learn how to do it

    Sell it yourself

    Take full control of how buyers see your home on Zillow by listing For Sale by Owner (FSBO).

    List your home

    What's special

    Screened-in poolSingle-level livingThree additional well-sized bedroomsGranite countertopsGranite vanityExceptional storage throughoutDouble entry doors
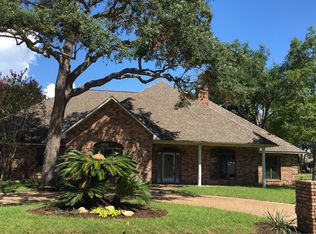
    Beautiful Brick Pool Home Just Hitting the Market in Desirable Northeast Pensacola! This spacious 4 bedroom, 3 bath, single-story home offers thoughtfully designed living space with an ideal layout and exceptional storage throughout. Perfect for both everyday living and entertaining, this traditional-style home is nestled in a sought-after neighborhood convenient to great schools, parks, shopping, the airport, downtown, and Pensacola’s stunning beaches. Double entry doors welcome you into a gracious foyer featuring a striking double-sided granite-surround fireplace and hardwood floors that flow through the main living areas. A formal dining room and sitting area frame the entry, leading into a generous living room with crown molding and a built-in office nook. Expansive glass doors provide a seamless connection to the screened-in pool, creating a perfect indoor-outdoor living experience. The open kitchen is designed for function and storage, offering granite countertops, stainless steel appliances, a built-in Thermador range, breakfast area, and a large pantry with ample cabinetry. The spacious primary suite is a private retreat with a sunken jetted tub, granite vanity, abundant storage, and a newly updated tiled walk-in shower (2024). A desirable triple-split floor plan provides privacy with three additional well-sized bedrooms, ideal for guests, home offices, or flex spaces. The laundry room includes extra cabinetry and storage, adding to the home’s exceptional functionality. Recent updates include a 2023 roof, 2021 HVAC, water heater (2020), updated exterior doors (2023), and a new screened pool enclosure (2023). Extra concrete and side-drive parking add even more convenience. A rare opportunity to enjoy single-level living, abundant storage, and a prime Northeast Pensacola location, this home truly checks all the boxes.

    Zillow last checked:

    Listing updated:

    Listed by:

    Mary Canada 850-377-0068,

    Kuhn Realty

    Bought with:

    John Kempf

    Better Homes And Gardens Real Estate Main Street Properties

    Source: PAR,MLS#: 674232MLS Logo

    Facts & features

    Interior

    Bedrooms & bathrooms
    • Bedrooms: 4
    • Bathrooms: 3
    • Full bathrooms: 3
    Rooms
    • Room types: Sun Room
    Primary bedroom
    • Level: First
    • Area: 315
    • Dimensions: 21 x 15
    Bedroom
    • Level: First
    • Area: 132
    • Dimensions: 12 x 11
    Bedroom 1
    • Level: First
    • Area: 132
    • Dimensions: 12 x 11
    Living room
    • Level: First
    • Area: 168
    • Dimensions: 12 x 14
    Heating
    • Central
    Cooling
    • Central Air, Ceiling Fan(s)
    Appliances
    • Included: Electric Water Heater, Built In Microwave, Dishwasher, Disposal, Double Oven, Refrigerator, Oven
    • Laundry: W/D Hookups
    Features
    • Baseboards, Ceiling Fan(s), Crown Molding, High Ceilings, Recessed Lighting
    • Flooring: Hardwood, Tile, Carpet
    • Doors: Insulated Doors
    • Windows: Blinds, Skylight(s)
    • Has basement: No
    • Has fireplace: Yes
    • Fireplace features: Electric
    Interior area
    • Total structure area: 2,926
    • Total interior livable area: 2,926 sqft

    Property

    Parking
    • Total spaces: 2
    • Parking features: 2 Car Garage
    • Garage spaces: 2
    Features
    • Levels: One
    • Stories: 1
    • Patio & porch: Covered
    • Exterior features: Rain Gutters
    • Has private pool: Yes
    • Pool features: In Ground, Screen Enclosure, Vinyl
    • Fencing: Back Yard
    Lot
    • Size: 0.28 Acres
    • Features: Interior Lot
    Details
    • Parcel number: 091s296200008002
    • Zoning description: County

    Construction

    Type & style
    • Home type: SingleFamily
    • Architectural style: Traditional
    • Property subtype: Single Family Residence
    Materials
    • Brick
    • Foundation: Slab
    • Roof: Shingle
    Condition
    • Resale
    • New construction: No
    • Year built: 1987

    Utilities & green energy

    • Electric: Circuit Breakers
    • Sewer: Public Sewer
    • Water: Public
    • Utilities for property: Cable Available
    Green energy
    • Energy efficient items: Insulation, Insulated Floors, Insulated Walls

    Community & HOA

    Community
    • Subdivision: La Belle Terre
    HOA
    • Has HOA: Yes
    • Services included: Association, Management
    • HOA fee: $175 annually
    Location
    • Region: Pensacola

    Financial & listing details

    • Price per square foot: $208/sqft
    • Tax assessed value: $478,827
    • Annual tax amount: $4,433
    • Price range: $610K - $610K
    • Date on market: 12/14/2025
    • Cumulative days on market: 10 days

    Price history

    DateEventPrice
    1/27/2026Pending sale$619,900+1.6%$212/sqft
    Source: PAR #674232 Report a problem
    1/26/2026Sold$610,000-1.6%$208/sqft
    Source: PAR #674232 Report a problem
    1/2/2026Contingent$619,900$212/sqft
    Source: PAR #674232 Report a problem
    12/14/2025Price change$619,900+3.3%$212/sqft
    Source: PAR #674232 Report a problem
    8/17/2024Pending sale$599,900+4.3%$205/sqft
    Source: PAR #642910 Report a problem
    8/16/2024Sold$575,000-4.2%$197/sqft
    Source: PAR #642910 Report a problem
    7/16/2024Contingent$599,900$205/sqft
    Source: PAR #642910 Report a problem
    5/28/2024Price change$599,900-4.8%$205/sqft
    Source: PAR #642910 Report a problem
    4/1/2024Listed for sale$629,900+113.5%$215/sqft
    Source: PAR #642910 Report a problem
    11/22/2010Sold$295,000-24.4%$101/sqft
    Source: Public Record Report a problem
    7/27/2005Sold$390,000+57.9%$133/sqft
    Source: Public Record Report a problem
    3/13/2003Sold$247,000$84/sqft
    Source: Public Record Report a problem

    Public tax history

    YearProperty taxesTax assessment
    2024$4,433 +2.8%$478,827 +4.5%
    2023$4,314 +2.6%$458,106 +10.4%
    2022$4,205 +0.8%$414,852 +19.7%
    2021$4,170 +2.8%$346,635 +8.5%
    2020$4,055 +1.9%$319,434 +4%
    2019$3,978 $307,150 +18.4%
    2018$3,978 +0.5%$259,384 +2.1%
    2017$3,959 +0.6%$254,049 +2.1%
    2016$3,935 +1%$248,824 +0.7%
    2015$3,897 $247,095 +0.8%
    2014$3,897 $245,134 +1.5%
    2013-- $241,512 +1.7%
    2012-- $237,475 -5.6%
    2011-- $251,437 -2.6%
    2010-- $258,078 -6.4%
    2009-- $275,767 -6.8%
    2008-- $296,018 -2.7%
    2007-- $304,180 -0.7%
    2006-- $306,290 +18.5%
    2005-- $258,430 +2.9%
    2004-- $251,230 +30.9%
    2003-- $191,940 +2.4%
    2002-- $187,440 +1.6%
    2001-- $184,490 +3%
    2000-- $179,120 +2.7%
    1999-- $174,410
    Find assessor info on the county website

    Neighborhood: La Mirage

    Nearby schools

    GreatSchools rating
    Schools provided by the listing agent
    • Elementary: Scenic Heights
    • Middle: WORKMAN
    • High: Washington

    Source: PAR. This data may not be complete. We recommend contacting the local school district to confirm school assignments for this home.

    Get pre-qualified for a loan
    At Zillow Home Loans, we can pre-qualify you in as little as 5 minutes with no impact to your credit score.

    An equal housing lender. NMLS #10287.

    Sell for more on Zillow
    Get a Zillow Showcase℠ listing at no additional cost and you could sell for .
    $614,900
    2% more
    +$12,298
    With Zillow Showcase(estimated)
    $627,198