Stunning home next to a wooded lot on a quiet cul-de-sac in the heart of Belle Haven Terrace! Light and bright, thoughtfully renovated top (roof) to bottom (floors) with an eye for detail. Expansive rambler with 5 (legal) bedrooms and 3 full bathrooms (including a primary ensuite), Open Kitchen/Dining room, recessed lights, new finishes throughout, new windows, and beautiful large private entertaining deck are just some of the special things this home has to offer. Bright, inviting basement with a beautiful and unique entry with an open panel door and amazing architectural railing feature. An open family room with wet bar and motion activated laundry room round out this dream basement. Quiet, yet close to everything. This stunner is not to be missed! Open Sunday 12-3
Sold for $970,000
$970,000
6511 Cygnet Dr, Alexandria, VA 22307
5beds
2,459sqft
Single Family Residence
Built in 1959
10,346 Square Feet Lot
$1,024,700 Zestimate®
$394/sqft
$5,019 Estimated rent
Home value
$1,024,700
$973,000 - $1.08M
$5,019/mo
Zestimate® history
Owner options
List your home for rent
$5,019/mo
Rent Zestimate®
Find your next renter with Zillow Rental Manager. Plus, with online applications, you can quickly screen prospective tenants – for free.
$5,019/mo
Rent Zestimate®
Refinance and save
$6,043/mo
Est. payment
Refinancing to a lower rate could help reduce your monthly payments and save thousands over the life of the loan.
$6,043/mo
Est. payment
Explore your selling options
Work with a Zillow partner agent
Leverage their expertise and Zillow's premium Showcase listings to get your home seen by more buyers.
Get startedList with your own agent
Get your home in front of millions of buyers by listing it on Zillow.
Learn how to do itSell it yourself
Take full control of how buyers see your home on Zillow by listing For Sale by Owner (FSBO).
List your homeWhat's special
Wet barOpen family roomThoughtfully renovated topMotion activated laundry roomOpen kitchenNew windowsDining room
Zillow last checked:
Listing updated:
Listed by:
Jessica Hampton 703-220-0211,
Samson Properties
Bought with:
Nishat Jahan Sarker, 0225249741
Pearson Smith Realty, LLC
Source: Bright MLS,MLS#: VAFX2173534
Facts & features
Interior
Bedrooms & bathrooms
- Bedrooms: 5
- Bathrooms: 3
- Full bathrooms: 3
- Main level bathrooms: 2
- Main level bedrooms: 3
Basement
- Description: Percent Finished: 83.0
- Area: 1354
Heating
- Forced Air, Natural Gas
Cooling
- Ceiling Fan(s), Central Air, Electric
Appliances
- Included: Microwave, Built-In Range, Dishwasher, Disposal, Dryer, ENERGY STAR Qualified Refrigerator, Exhaust Fan, Extra Refrigerator/Freezer, Ice Maker, Oven/Range - Gas, Range Hood, Refrigerator, Stainless Steel Appliance(s), Washer, Washer/Dryer Stacked, Water Heater, Gas Water Heater
- Laundry: Lower Level
Features
- Attic, Built-in Features, Ceiling Fan(s), Chair Railings, Dining Area, Open Floorplan, Kitchen - Gourmet, Recessed Lighting, Bathroom - Tub Shower, Upgraded Countertops, Bar, Dry Wall
- Flooring: Hardwood, Carpet, Wood
- Doors: Storm Door(s)
- Windows: Double Hung, Energy Efficient, Replacement
- Basement: Connecting Stairway,Partial,Finished,Heated,Improved,Interior Entry,Exterior Entry,Walk-Out Access
- Has fireplace: No
Interior area
- Total structure area: 2,698
- Total interior livable area: 2,459 sqft
- Finished area above ground: 1,344
- Finished area below ground: 1,115
Property
Parking
- Total spaces: 2
- Parking features: Driveway, Off Street, On Street
- Uncovered spaces: 2
Accessibility
- Accessibility features: 2+ Access Exits, Accessible Entrance
Features
- Levels: Two
- Stories: 2
- Exterior features: Sidewalks
- Pool features: None
- Has view: Yes
- View description: Creek/Stream, Trees/Woods
- Has water view: Yes
- Water view: Creek/Stream
Lot
- Size: 10,346 Square Feet
- Features: Adjoins - Public Land, Backs - Parkland, Backs to Trees, Cul-De-Sac, Landscaped, No Thru Street, Private, Wooded
Details
- Additional structures: Above Grade, Below Grade
- Parcel number: 0931 28050017
- Zoning: 140
- Zoning description: Residential
- Special conditions: Standard
Construction
Type & style
- Home type: SingleFamily
- Architectural style: Raised Ranch/Rambler,Ranch/Rambler,Traditional
- Property subtype: Single Family Residence
Materials
- Brick, Blown-In Insulation
- Foundation: Block
- Roof: Shingle
Condition
- Excellent
- New construction: No
- Year built: 1959
- Major remodel year: 2024
Utilities & green energy
- Sewer: No Septic System, Public Sewer
- Water: Public
- Utilities for property: Electricity Available, Natural Gas Available, Phone Available
Community & HOA
Community
- Subdivision: Belle Haven Terrace
HOA
- Has HOA: No
Location
- Region: Alexandria
Financial & listing details
- Price per square foot: $394/sqft
- Tax assessed value: $757,460
- Annual tax amount: $8,548
- Date on market: 4/11/2024
- Listing agreement: Exclusive Right To Sell
- Listing terms: Cash,Conventional,FHA,Negotiable,VA Loan
- Ownership: Fee Simple
- Road surface type: Black Top
Price history
| Date | Event | Price |
|---|---|---|
| 4/26/2024 | Sold | $970,000+4.9%$394/sqft |
Source:  Bright MLS #VAFX2173534 Report a problem Bright MLS #VAFX2173534 Report a problem | ||
| 4/15/2024 | Contingent | $925,000$376/sqft |
Source: Bright MLS #VAFX2173534 Report a problem | ||
| 4/11/2024 | Listed for sale | $925,000+85%$376/sqft |
Source: Bright MLS #VAFX2173534 Report a problem | ||
| 11/30/2023 | Sold | $500,000$203/sqft |
Source: Public Record Report a problem | ||
Public tax history
| Year | Property taxes | Tax assessment |
|---|---|---|
| 2025 | $10,928 +8.2% | $892,530 +5.8% |
| 2024 | $10,096 +11.7% | $843,420 +11.3% |
| 2023 | $9,038 +4.7% | $757,460 +6.2% |
| 2022 | $8,631 | $713,220 +13.6% |
| 2021 | -- | $627,830 -0.3% |
| 2020 | $7,821 +6.9% | $629,530 +7.4% |
| 2019 | $7,319 +8.5% | $585,900 +8.4% |
| 2018 | $6,745 +1.9% | $540,330 |
| 2017 | $6,618 +0.2% | $540,330 |
| 2016 | $6,605 +8.4% | $540,330 +4.9% |
| 2015 | $6,096 +7.8% | $515,290 +8% |
| 2014 | $5,657 | $477,050 -4.9% |
| 2013 | -- | $501,680 +15.7% |
| 2012 | -- | $433,690 +4.1% |
| 2011 | -- | $416,700 -4% |
| 2010 | -- | $434,100 +4.9% |
| 2009 | -- | $413,710 -18.1% |
| 2008 | -- | $504,880 -8.6% |
| 2007 | -- | $552,460 +83.9% |
| 2003 | -- | $300,375 +18.7% |
| 2002 | -- | $253,090 +10.2% |
| 2001 | -- | $229,745 |
Find assessor info on the county website
Neighborhood: 22307
Nearby homes
- $998,2004 bd3 ba2.3k sqft6505 Cygnet Dr, Alexandria, VA 22307Off Market

- $1,160,3004 bd5 ba3.2k sqft6503 Cygnet Dr, Alexandria, VA 22307Off Market
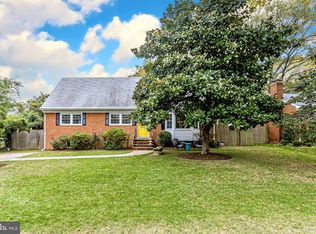
- $959,3004 bd3 ba2.4k sqft6510 Cygnet Dr, Alexandria, VA 22307Off Market

- $1,275,1004 bd4 ba3.5k sqft6512 Princeton Dr, Alexandria, VA 22307Off Market
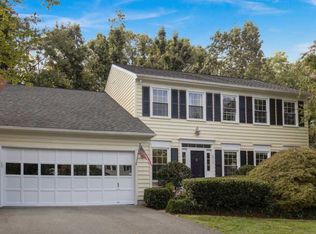
- $1,050,7004 bd3 ba1.9k sqft6510 Princeton Dr, Alexandria, VA 22307Off Market
- $829,0004 bd2 ba1.1k sqft6508 Cygnet Dr, Alexandria, VA 22307Off Market
- $934,8003 bd3 ba2k sqft6512 Cygnet Dr, Alexandria, VA 22307Off Market
- $900,0004 bd2 ba2k sqft6506 Cygnet Dr, Alexandria, VA 22307Sold
Nearby schools
GreatSchools rating
- 6/10Belle View Elementary SchoolGrades: PK-6Distance: 0.4 mi
- 5/10Sandburg Middle SchoolGrades: 7-8Distance: 3.3 mi
- 4/10West Potomac High SchoolGrades: 9-12Distance: 0.3 mi
Schools provided by the listing agent
- Elementary: Belle View
- Middle: Carl Sandburg
- High: West Potomac
- District: Fairfax County Public Schools
Source: Bright MLS. This data may not be complete. We recommend contacting the local school district to confirm school assignments for this home.
Get a cash offer in 3 minutes
Find out how much your home could sell for in as little as 3 minutes with a no-obligation cash offer.
Estimated market value
$1,024,700
Get a cash offer in 3 minutes
Find out how much your home could sell for in as little as 3 minutes with a no-obligation cash offer.
Estimated market value
$1,024,700
- Virginia
- Fairfax County
- Belle Haven
- 22307
- 6511 Cygnet Dr
Nearby cities
Nearby zip codes
Other Belle Haven Topics
